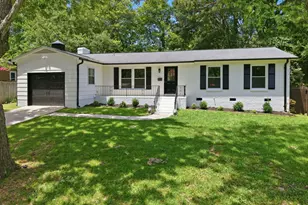
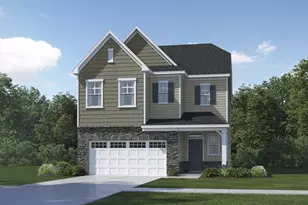
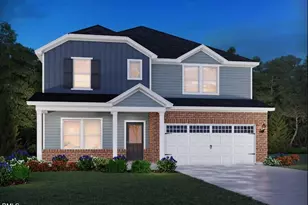
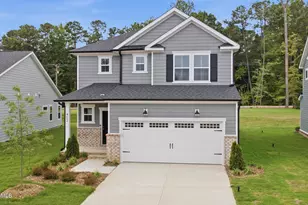
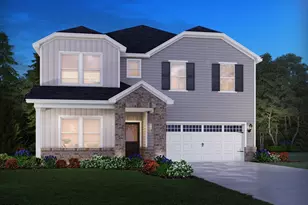
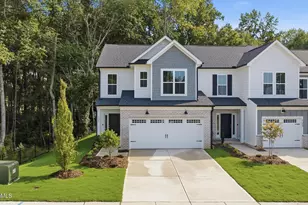
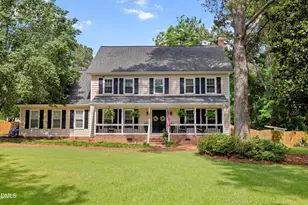
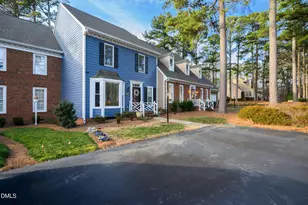
This is a carousel with tiles that activate property listing cards. Use the previous and next buttons to navigate.
1/1
$435,000
This is a carousel with tiles that activate property listing cards. Use the previous and next buttons to navigate.
1/1
Property Description
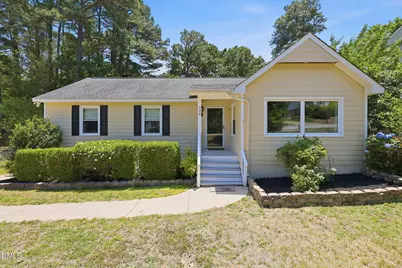
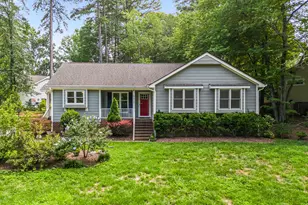
Rare Find in the well desired North Hills area! Discover the perfect blend of privacy, charm, and convenience in this beautifully maintained ranch home nestled on a wooded lot in one of Raleigh's most established and sought-after neighborhoods. Tucked away on a peaceful, fenced homesite, this property offers a private retreat while being just minutes from all that North Hills has to offer. Inside, custom hardwood floors flow throughout the home, complementing the bright and inviting living room filled with natural light and anchored by a cozy wood-burning fireplace. The kitchen and dining area combination features granite countertops, a tiled backsplash, stainless steel appliances, ample cabinet space, and built-in wine shelving-perfect for everyday living and entertaining. The spacious primary suite includes a decorative barn door and an updated, stylish bathroom. Two additional generously sized bedrooms, a second full bath, and a convenient laundry room complete the interior. Step outside and experience your own backyard oasis. Designed for entertaining and relaxation, the outdoor living space features a built-in grill, expansive double-level deck, patio area, tranquil koi pond, and a beautifully wooded, fully fenced backyard offering exceptional privacy. A storage shed provides plenty of room for tools and outdoor equipment. Enjoy a quiet, well-maintained neighborhood within walking distance to Cedar Hills Park, featuring trails and recreational amenities. Just minutes from North Hills shopping, dining, and entertainment. No HOA! This is a rare opportunity to enjoy peaceful, private living in a prime Raleigh location.
Full Property Details
Full Property Details for 224 Rosehaven Dr
General
- Sold For: $435,000
- Taxes: $4,215
- Status: Closed
- Type: Single Family
- Source: 2218
- MLS ID: 10171823
- Added to Site: 70 day(s) ago
Interior
- Number of Rooms: 1
- Interior Features: Bathtub/Shower Combination, Kitchen/Dining Room Combination, Natural Woodwork, Open Floorplan, Master Downstairs, Recessed Lighting, Walk-In Closet(s)
- Fireplace: Yes
- Number of Fireplaces: 1
- Fireplace(s): Family Room, Fire Pit
- Appliances: Dishwasher, Dryer, Electric Range, Free-Standing Electric Range, Free-Standing Range, Free-Standing Refrigerator, Microwave, Range, Refrigerator, Stainless Steel Appliance(s), Washer, Wine Cooler
- Flooring: Hardwood, Tile, Wood
Rooms
Bathrooms
- Total Bathrooms: 2
- Full Bathrooms: 2
Bedrooms
- Total Bedrooms: 3
Other Rooms
- Laundry: Laundry Room
Exterior
- Exterior Features: Fenced Yard, Fire Pit, Outdoor Grill, Private Yard, Rain Gutters, Storage
- Porch/Patio/Deck: Deck, Front Porch, Patio, Porch
Parking
- Parking Features: Parking Pad
Location
- County: Wake
- Subdivision: Colony Woods
- Driving Directions: From I440, Go North on Six Forks, Right on Millbrook, Left on Knollwood, Left on Rosehaven.
- City Limits: Yes
School Information
- Elementary School: Wake - Green Elementary
- Middle School: Wake - Carroll Middle
- High School: Wake - Sanderson High
Heating & Cooling
- Air Conditioning: Yes
- Cooling Type: Central Air
- Heating Type: Heat Pump
Utilities
- Sewer: Public Sewer
- Water: Public
Structural Information
- Architectural Style: Ranch
- Structure Type: Site Built
- Exterior Const.: Masonite
- Roof: Shingle
- Common Walls: No Common Walls
- Stories/Levels: 1
- Building Size: 1213
- Square Feet: 1,213
- Finished Above Grnd: 1,213 Sq. Ft.
- Year Built: 1983
Additional Structures
- Other Structures: Outbuilding, Shed(s), Storage
Lot Features
- Property View: Trees/Woods
- Lot Size (Acres): 0.27
- Lot Size (Sq. Ft.): 11,761.2
- Fence: Yes
- Lot Features: Back Yard, Few Trees, Garden, Hardwood Trees
- Zoning: R-4
- Fencing (Description): Back Yard, Fenced, Gate
Financial Considerations
- Tax Amount: $4,215.05
Disclosures and Reports
- Special Conditions: Standard
- Property ID: 170608871622000 0117995
- Lot Number: 101
Listed by Real Broker, LLC, Jordan Clark (919) 901-5080
Sold by Compass -- Raleigh, Gretchen Coley

Get Pre-Approved Today
Schools
Schools serving 224 Rosehaven Dr
School District:Wake County Schools
| Name | Grades | Distance |
|---|---|---|
Green Elementary 5307 Six Forks Road, Raleigh, NC 27609 | PK-5 | 0.6 mi |
Carroll Middle 4520 Six Forks Road, Raleigh, NC 27609 | 6-8 | 1.1 mi |
Sanderson High 5500 Dixon Drive, Raleigh, NC 27609 | 9-12 | 0.7 mi |
Disclaimer:
School attendance boundaries provided by ATTOM Data Solutions and are for reference only. Contact the school directly to verify enrollment eligibility.
Price & Sales History for 224 Rosehaven Dr
Date
Details
Price
Change
Source
8/07/2026
Sold
$435,000
-4.4%
MLS
6/04/2026
Listed
$455,000
—
MLS
Disclaimer: Historical sales information is derived from public records provided by the county offices. Information is not guaranteed and should be independently verified.
224 Rosehaven Drive, Raleigh, NC 27609 (MLS# 10171823) is a Single Family property that was sold at $435,000 on August 07, 2026. Want to learn more about 224 Rosehaven Drive? Do you have questions about finding other Single Family real estate for sale in Raleigh? You can browse all Raleigh real estate or contact a Coldwell Banker agent to request more information.