This is a carousel with tiles that activate property listing cards. Use the previous and next buttons to navigate.
1/1
$335,000
This is a carousel with tiles that activate property listing cards. Use the previous and next buttons to navigate.
1/1
Property Description
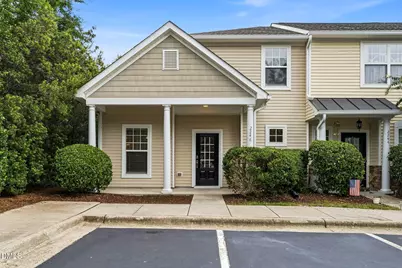
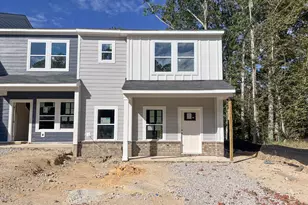
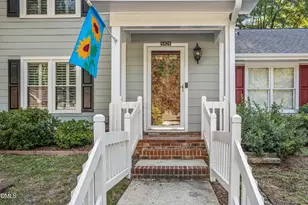
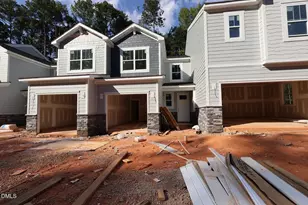
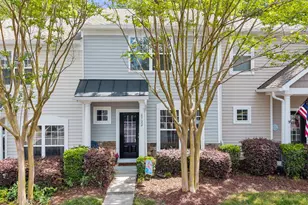
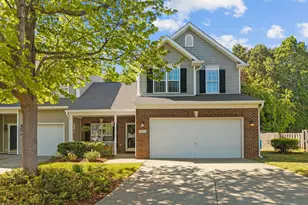
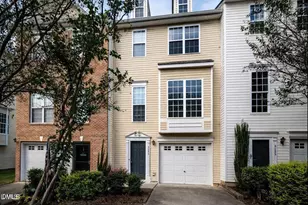
Back on the market, buyers unfortunately lost their job! Ready to sell at a FANTASTIC price! Wonderful End Unit townhome in Bedford at Falls River with a 1st Floor Primary Suite! The best location in the community....walk to the pool, nice walk way/alley just across from this home that leads to the pool! Tucked away small area of 1.5 story townhomes right in the heart of the lovely detached homes! Not your typical townhome living. small niche community, not crowed. Fresh paint and carpet. LVP Flooring in the primary areas & nice details through out! This is a gem in this gorgeous tree lined street community that is so well taken care of. The kitchen is open, airy with plenty of cabinets for storage and counter top area for your work space. Plus a high top bar for eating. There is a pantry with shelving and along with stainless steel appliances (including a refrigerator). High ceilings are featured in the open living/dining area with a corner gas fireplace in the living area. The laundry room is spacious just off the hallway in the front of the home on the main level with room for a storage cabinet or folding table. The guest bedrooms upstairs are a generous size and share a full bath. The hallway upstairs is open to the lower level, making it bright. Sliding doors in the family room lead to a screened in porch a small fenced in backyard. New Hot Water Heater & all new plumbing 5 years ago, New HVAC about that same time.
Full Property Details
Full Property Details for 2246 Banks Hill Row Rd
General
- Sold For: $335,000
- HOA FEE: $195/month
- Taxes: $3,097 (2025)
- Status: Closed
- Type: Townhouse
- Source: 2218
- MLS ID: 10184194
- Added to Site: 61 day(s) ago
Interior
- Number of Rooms: 5
- Interior Features: Breakfast Bar, Ceiling Fan(s), High Ceilings, Living/Dining Room Combination, Open Floorplan, Pantry, Quartz Counters, Stone Counters, Vaulted Ceiling(s), Walk-In Closet(s)
- Fireplace: Yes
- Number of Fireplaces: 1
- Fireplace(s): Family Room, Gas Log, Glass Doors, Living Room
- Appliances: Dishwasher, Electric Range, Free-Standing Electric Range, Free-Standing Range, Free-Standing Refrigerator, Microwave, Range, Refrigerator
- Flooring: Carpet, Laminate, Luxury Vinyl, Wood, See Remarks
Rooms
Bathrooms
- Total Bathrooms: 3
- Full Bathrooms: 2
- Half Bathrooms: 1
Bedrooms
- Total Bedrooms: 3
Other Rooms
- Laundry: Laundry Room, Main Level
Additional Information
- Shared Amenities: Clubhouse, Dog Park, Maintenance Grounds, Park, Parking, Playground, Pool, Tennis Court(s), Trash
Exterior
- Exterior Features: Rain Gutters, Storage
- Porch/Patio/Deck: Covered, Front Porch, Porch, Screened
Parking
- Total Spaces: 4
- Parking Features: Open, Parking Lot, Unassigned, See Remarks
Location
- County: Wake
- Subdivision: Bedford at Falls River
School Information
- Elementary School: Wake - Abbotts Creek Elementary School
- Middle School: Wake - Wakefield Middle
- High School: Wake - Wakefield High
Community
- Association: Yes
- Assoc. Name: Bedford Community HOA
- Assoc. Fees Include: Maintenance Grounds, Maintenance Structure, Trash
Heating & Cooling
- Central air: Yes
- Air Conditioning: Yes
- Cooling Type: Ceiling Fan(s), Central Air, Gas, Gas Pack
- Heating Type: Fireplace(s), None
Utilities
- Sewer: Public Sewer
- Water: Public
- Cable Available: Yes
- Utility Description: Cable Available, Cable Connected, Electricity Available, Electricity Connected, Natural Gas Available, Natural Gas Connected, Phone Available, Water Available, Water Connected, Underground Utilities
Structural Information
- Architectural Style: Transitional
- Structure Type: Townhouse
- Exterior Const.: Shake Siding, Vinyl Siding
- Roof: Metal, Shingle
- Common Walls: 1 Common Wall, End Unit, No One Above, No One Below
- Windows: Insulated Windows
- Stories/Levels: 2
- Building Size: 1477
- Square Feet: 1,477
- Living Area: 1,477 Sq. Ft.
- Finished Above Grnd: 1,477 Sq. Ft.
- Year Built: 2006
Lot Features
- Lot Size (Acres): 0.05
- Lot Size (Sq. Ft.): 2,178
- Street/Road Desc.: Asphalt
- Fence: Yes
- Zoning: PD
- Fencing (Description): Back Yard, Fenced
Financial Considerations
- Association Fee: Yes
- Association Fee: $195
- Assoc Fee Freq.: Monthly
- Other Assoc Fees: $88
- Tax Amount: $3,097.75
- Tax Year: 2025
- Terms: Cash, Conventional, FHA, VA Loan, FHA Eligibility
Disclosures and Reports
- Special Conditions: Standard
- APN: 172904819448000 0307141
- Lot Number: 1368
Listed by Julie Wright Realty Group LLC, Mary Ammons (919) 270-2101
Sold by Compass -- Raleigh, Ashley Rummage

Get Pre-Approved Today
Schools
Schools serving 2246 Banks Hill Row Rd
School District:Wake County Schools
| Name | Grades | Distance |
|---|---|---|
Abbott's Creek Elementary School 9900 Durant Road, Raleigh, NC 27614 | PK-5 | 1.7 mi |
Wakefield Middle 2300 Wakefield Pines Drive, Raleigh, NC 27614 | 6-8 | 1.5 mi |
Wakefield High 2200 Wakefield Pines Drive, Raleigh, NC 27614 | 9-12 | 3.9 mi |
Disclaimer:
School attendance boundaries provided by ATTOM Data Solutions and are for reference only. Contact the school directly to verify enrollment eligibility.
Price & Sales History for 2246 Banks Hill Row Rd
Date
Details
Price
Change
Source
9/29/2026
Sold
$335,000
1.52%
MLS
9/08/2026
Price Reduced
$330,000
-4.32%
MLS
8/17/2026
Price Reduced
$344,900
-4.17%
MLS
8/12/2026
Price Reduced
$359,900
-4%
MLS
8/04/2026
Listed
$374,900
—
MLS
Disclaimer: Historical sales information is derived from public records provided by the county offices. Information is not guaranteed and should be independently verified.
2246 Banks Hill Row Road, Raleigh, NC 27614 (MLS# 10184194) is a Townhouse property that was sold at $335,000 on September 29, 2026. Want to learn more about 2246 Banks Hill Row Road? Do you have questions about finding other Townhouse real estate for sale in Raleigh? You can browse all Raleigh real estate or contact a Coldwell Banker agent to request more information.