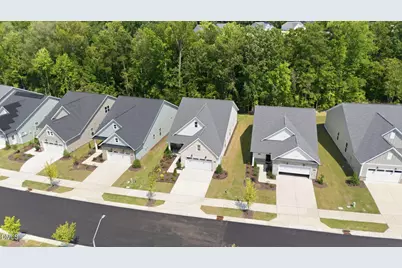
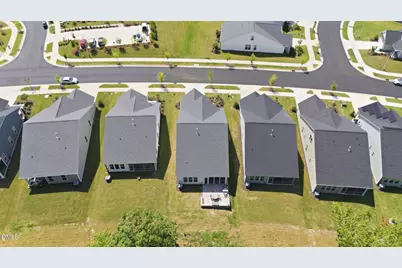
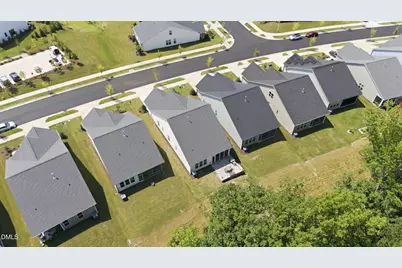
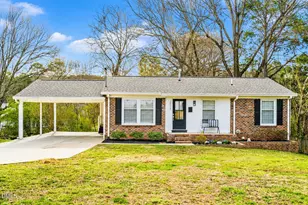
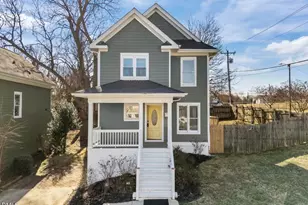
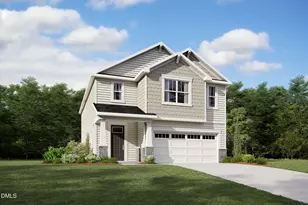
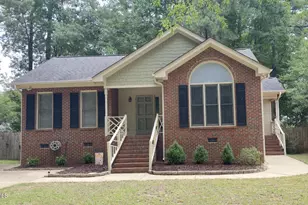
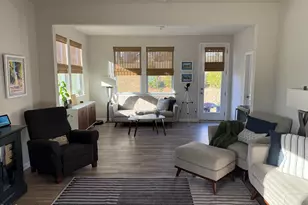
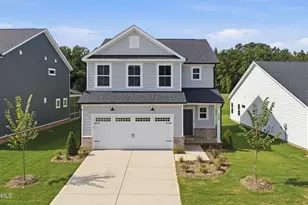
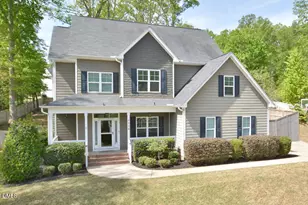
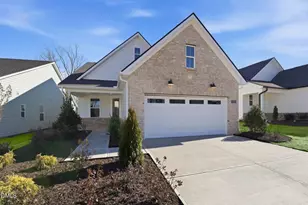
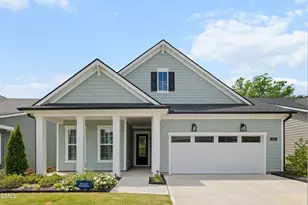
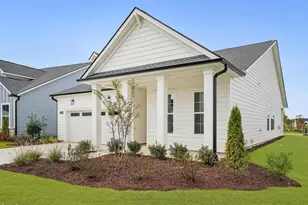
Full Property Details for 2253 Abbeyhill Dr
General
- Price: $555,000
- HOA FEE: $68/month
- HOA FEE FREQ.: Quarterly
- Taxes: $741
- Status: Active
- Type: Single Family
- Source: 2218
- MLS ID: 10187175
- Updated: 8/19/2026
- Added to Site: 2 day(s) ago
Interior
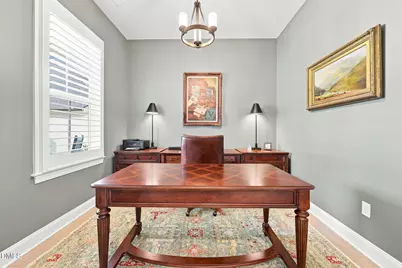
- Number of Rooms: 7
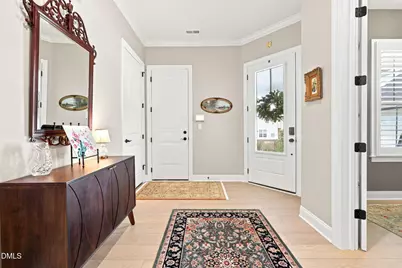
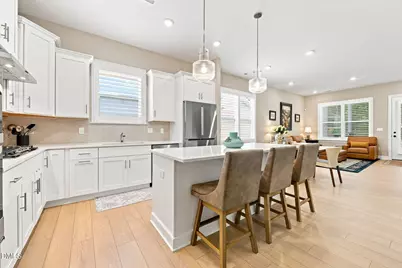
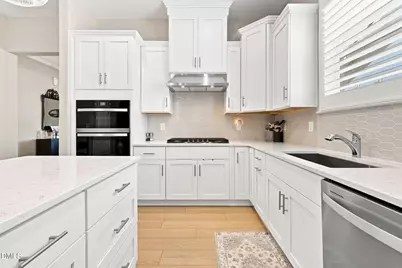
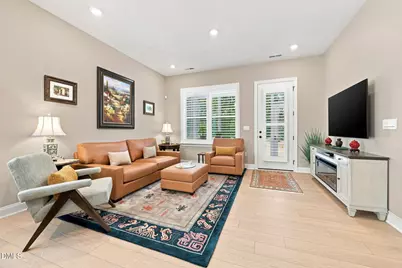
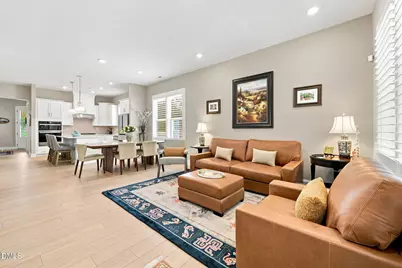
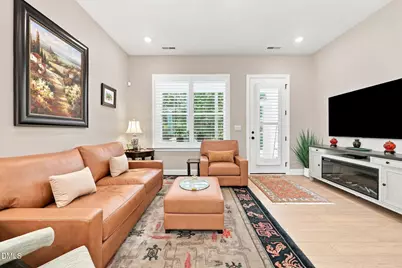
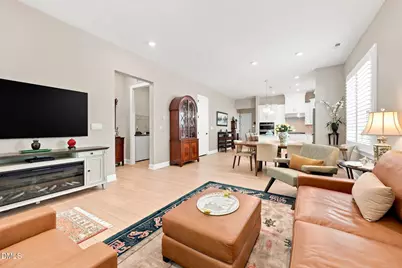
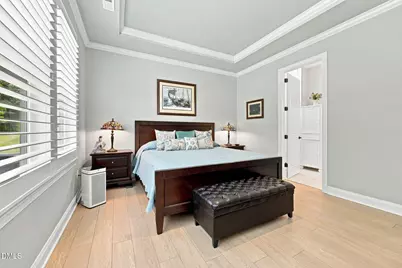
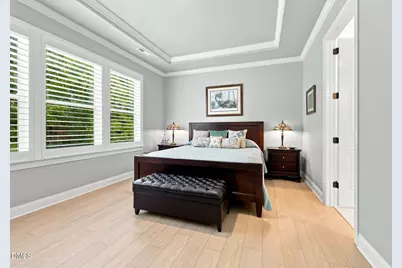
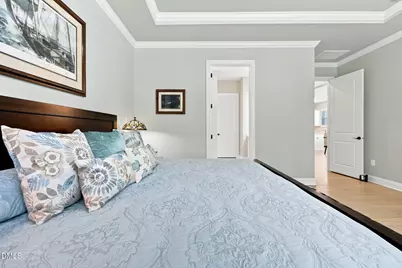
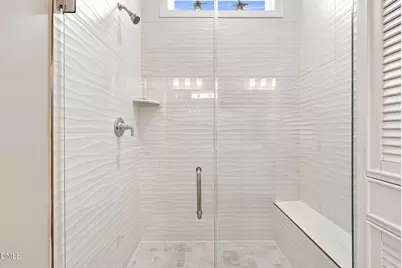
- Interior Features: Breakfast Bar, Crown Molding, Double Vanity, Entrance Foyer, High Ceilings, Kitchen Island, Open Floorplan, Pantry, Quartz Counters, Recessed Lighting, Tray Ceiling(s), Walk-In Closet(s), Walk-In Shower, Water Closet
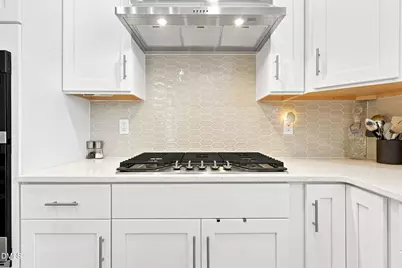
- Appliances: Dishwasher, Disposal, Gas Cooktop, Microwave, Range Hood, Stainless Steel Appliance(s), Water Heater
- Flooring: Vinyl, Tile
Rooms
- Total Bathrooms: 2
- Full Bathrooms: 2
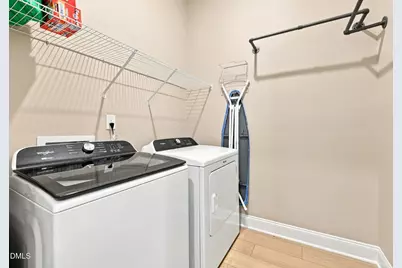
- Laundry: Laundry Room, Main Level
Additional Information
- Shared Amenities: Barbecue, Billiard Room, Clubhouse, Concierge, Dog Park, Exercise Course, Fitness Center, Game Room, Indoor Pool, Landscaping, Maintenance Grounds, Meeting Room, Picnic Area, Playground, Pool, Recreation Facilities, Tennis Court(s), Trail(s)
- Pool: Yes
Exterior
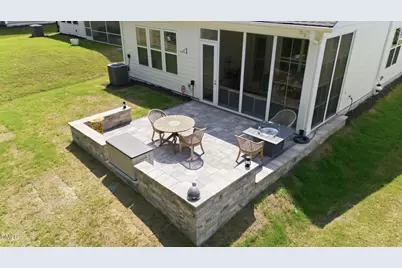
- Exterior Features: Lighting, Private Entrance, Private Yard, Rain Gutters
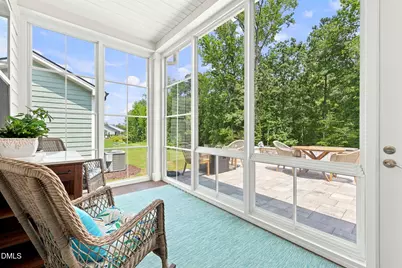
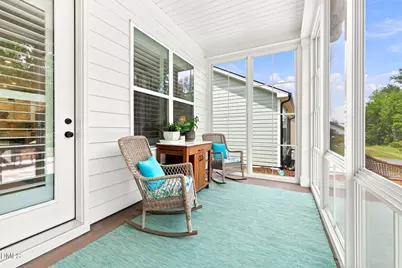
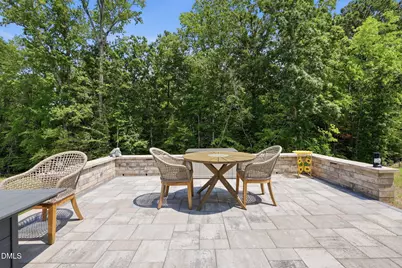
- Porch/Patio/Deck: Covered, Enclosed, Front Porch, Patio
Parking
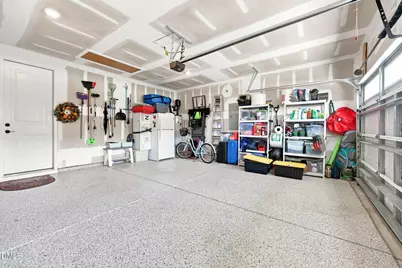
- Garage: Yes
- Attached garage: Yes
- Garage Spaces: 2
- Parking Features: Attached, Driveway, Garage, Garage Door Opener
Location
- County: Wake
- Subdivision: Olde Towne
- Driving Directions: From I-40, exit Rock Quarry Road. Take Rock Quarry eastward to New Hope Rd. Turn left (North) onto New Hope Rd. Make first Rt. onto Anamosa St. Proceed to round about. Exit 2 Rt. onto Kasota Ln. Make left on Abbeyhill Dr.
- City Limits: Yes
School Information
- Elementary School: Wake - Walnut Creek Elementary School
- Middle School: Wake - East Garner Middle
- High School: Wake - Southeast Raleigh High
Community
- Association: Yes
- Assoc. Fees Include: Maintenance Grounds
- Adult Community: Yes
Heating & Cooling
- Air Conditioning: Yes
- Cooling Type: Central Air
- Heating Type: Forced Air, Natural Gas, None
Utilities
- Sewer: Public Sewer
- Water: Public
Structural Information
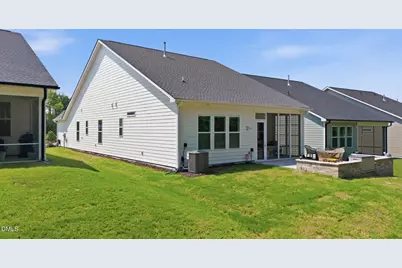
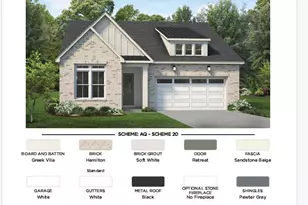
- Architectural Style: Ranch
- Structure Type: Site Built
- Builder: Toll Brothers
- Exterior Const.: Brick, Concrete, Fiber Cement
- Roof: Shingle
- Common Walls: No Common Walls
- Windows: Plantation Shutters
- Stories/Levels: 1
- Building Size: 1797
- Square Feet: 1,797
- Sq. Ft. Source: Appraiser
- Finished Above Grnd: 1,797 Sq. Ft.
- Year Built: 2025
Lot Features
- Property View: Forest, Neighborhood
- Lot Size (Acres): 0.14
- Lot Size (Sq. Ft.): 6,098.4
- Lot Features: Back Yard, Front Yard, Landscaped, Views, Wooded
- Zoning: R-10
Financial Considerations
- Association Fee: $205
- Assoc Fee Freq.: Quarterly
- Other Assoc Fees: $275
- Other Fee Freq.: Monthly
- Tax Amount: $741.29
Disclosures and Reports
- Special Conditions: Standard
- Property ID: 173209158922000 0508624
- Lot Number: 129
Listed by Keller Williams Legacy, Scott Hoffman (919) 740-0379