Full Property Details for 2301 Ruddy Rd
General
- Sold For: $264,000
- HOA FEE: $49/month
- Taxes: $1,587 (2026)
- Status: Closed
- Type: Single Family
- Source: 2218
- MLS ID: 10154646
- Added to Site: 206 day(s) ago
Interior
- Number of Rooms: 8
- Interior Features: Ceiling Fan(s), Crown Molding, Kitchen/Dining Room Combination, Laminate Counters
- Fireplace: Yes
- Appliances: Dishwasher, Electric Range, Free-Standing Electric Range, Free-Standing Range, Free-Standing Refrigerator, Microwave, Range, Range Hood, Refrigerator, Water Heater
- Flooring: Bamboo, Carpet, Hardwood, Tile, Vinyl, Wood
Rooms
- Total Bathrooms: 2
- Full Bathrooms: 2
- Laundry: In Hall, Laundry Closet
Additional Information
Exterior
- Exterior Features: Barbecue, Outdoor Grill, Rain Gutters
- Porch/Patio/Deck: Covered, Deck, Front Porch, Porch
Parking
- Parking Features: Driveway, On Site
Location
- County: Wake
- Subdivision: Mallard Crossing
School Information
- Elementary School: Wake - Forestville Road Elementary
- Middle School: Wake - Neuse River Middle
- High School: Wake - Knightdale High
Community
- Association: Yes
- Assoc. Name: Mallard Crossing
- Assoc. Fees Include: Road Maintenance
Heating & Cooling
- Central air: Yes
- Air Conditioning: Yes
- Cooling Type: Ceiling Fan(s), Central Air, Electric
- Heating Type: Central, Electric
Utilities
- Sewer: Public Sewer
- Water: Public
- Cable Available: Yes
- Utility Description: Cable Available, Sewer Connected, Water Connected
Structural Information
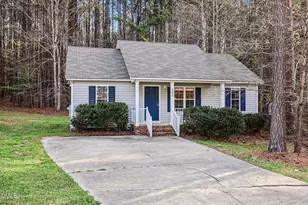
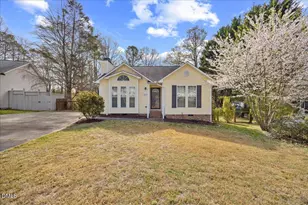
- Architectural Style: Ranch
- Structure Type: House
- Exterior Const.: Aluminum Siding, Vinyl Siding
- Roof: Shingle
- Common Walls: No Common Walls
- Windows: Window Coverings
- Stories/Levels: 1
- Building Size: 1040
- Square Feet: 1,040
- Living Area: 1,040 Sq. Ft.
- Finished Above Grnd: 1,040 Sq. Ft.
- Year Built: 1989
Additional Structures
- Other Structures: Storage
Lot Features
- Property View: Trees/Woods
- Lot Size (Acres): 0.15
- Lot Size (Sq. Ft.): 6,534
- Frontage: City Street
- Street/Road Desc.: Asphalt, Concrete
- Fence: Yes
- Lot Features: Back Yard, Front Yard, Wooded
- Zoning: R-30
- Fencing (Description): Back Yard, Wood
Financial Considerations
- Association Fee: Yes
- Association Fee: $49
- Assoc Fee Freq.: Monthly
- Tax Amount: $1,587.69
- Tax Year: 2026
- Terms: Cash, Conventional, FHA, VA Loan
Disclosures and Reports
- Special Conditions: Standard
- APN: 174604938592000 0165810
- Lot Number: LO124
Listed by CityGate Real Estate Services,, Michelle Lynn Clark (919) 559-7811
Sold by Redfin Corporation, David Allan Ellsworth