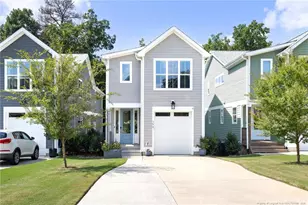
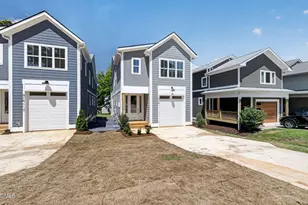
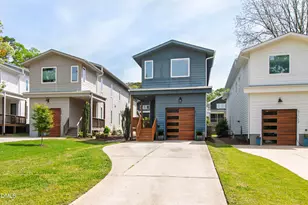
Full Property Details for 234 Powell Dr
General
- Sold For: $655,000
- Taxes: $4,588 (2025)
- Status: Closed
- Type: Single Family
- Source: 2218
- MLS ID: 10169619
- Added to Site: 139 day(s) ago
Interior
- Number of Rooms: 12
- Interior Features: Bathtub/Shower Combination, Built-in Features, Ceiling Fan(s), Dining L, Double Vanity, Eat-in Kitchen, High Ceilings, Kitchen Island, Low Flow Plumbing Fixtures, Open Floorplan, Quartz Counters, Recessed Lighting, Separate Shower, Smooth Ceilings, Vaulted Ceiling(s), Walk-In Closet(s), Walk-In Shower
- Fireplace: Yes
- Number of Fireplaces: 1
- Appliances: Built-In Electric Range, Convection Oven, Dishwasher, Disposal, Down Draft, Electric Cooktop, Microwave, Plumbed For Ice Maker, Refrigerator, Tankless Water Heater, Wall Oven, Washer/Dryer
- Flooring: See Remarks
Rooms
- Total Bathrooms: 3
- Full Bathrooms: 2
- Half Bathrooms: 1
- Laundry: Laundry Room, Upper Level
Exterior
- Porch/Patio/Deck: Covered, Patio, Rear Porch
Parking
- Carport Spaces: 2
- Total Spaces: 4
- Parking Features: Carport, Covered, Detached, Detached Carport, Lighted
Location
- County: Wake
- Subdivision: Sunset Terrace
School Information
- Elementary School: Wake County Schools
- Middle School: Wake County Schools
- High School: Wake County Schools
Heating & Cooling
- Air Conditioning: Yes
- Cooling Type: Ceiling Fan(s), Ductless, Electric, Heat Pump, Multi Units, Zoned
- Heating Type: Ductless, Electric, Fireplace(s), Heat Pump, Zoned
- Water Heater: Tankless
Utilities
- Sewer: Public Sewer
- Water: Public
- Utility Description: Electricity Connected, Natural Gas Connected, Sewer Connected, Water Connected
Structural Information
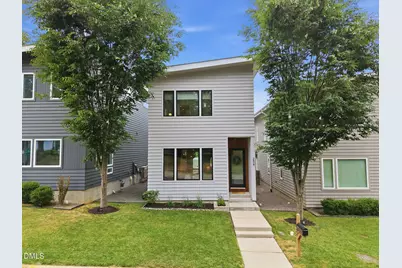
- Architectural Style: Modern
- Structure Type: House
- Exterior Const.: Block, HardiPlank Type
- Roof: Metal
- Windows: Screens
- Stories/Levels: 2
- Building Size: 2114
- Square Feet: 2,114
- Living Area: 2,114 Sq. Ft.
- Finished Above Grnd: 2,114 Sq. Ft.
- Year Built: 2017
Additional Structures
- Other Structures: Storage
Lot Features
- Lot Size (Acres): 0.11
- Lot Size (Sq. Ft.): 4,970.2
- Lot Features: Back Yard, Garden, Landscaped, Level, Rectangular Lot
- Zoning: R-10
Financial Considerations
- Tax Amount: $4,588.62
- Tax Year: 2025
- Terms: Cash, Conventional
Disclosures and Reports
- Special Conditions: Standard
- APN: 078418428079000 0429344
- Lot Number: LO2
Listed and Sold by EXP Realty LLC, Marti Hampton