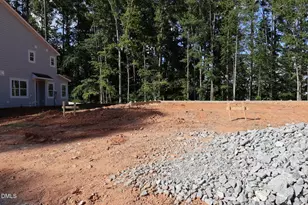
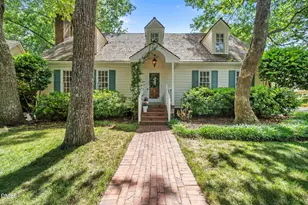
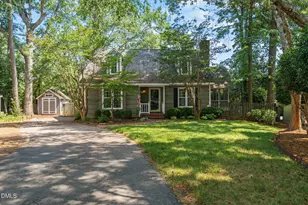
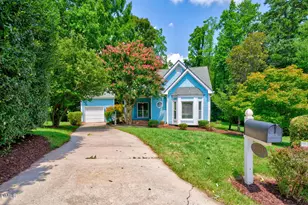
Full Property Details for 2365 Brisbayne Cir
General
- Sold For: $555,000
- HOA FEE: $100/month
- HOA FEE FREQ.: Annually
- Taxes: $4,399 (2025)
- Status: Closed
- Type: Single Family
- Source: 2218
- MLS ID: 10179400
- Added to Site: 95 day(s) ago
Interior
- Number of Rooms: 7
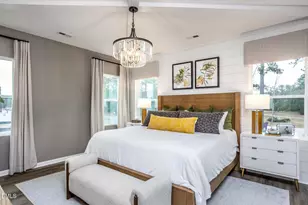
- Interior Features: Cathedral Ceiling(s), Ceiling Fan(s), Crown Molding, Eat-in Kitchen, Entrance Foyer, Granite Counters, High Ceilings, Kitchen Island, Primary Downstairs, Smooth Ceilings, Soaking Tub, Vaulted Ceiling(s), Walk-In Closet(s), Whirlpool Tub
- Fireplace: Yes
- Number of Fireplaces: 1
- Fireplace(s): Family Room, Masonry, Wood Burning
- Appliances: Dishwasher, Disposal, Dryer, Gas Range, Gas Water Heater, Microwave, Refrigerator, Stainless Steel Appliance(s), Washer
- Flooring: Hardwood, Tile
Rooms
- Total Bathrooms: 2
- Full Bathrooms: 2
Exterior
- Porch/Patio/Deck: Covered, Deck, Porch, Side Porch
Parking
- Total Spaces: 2
- Parking Features: Driveway, On Street
Location
- County: Wake
- Subdivision: Stonehenge
School Information
- Elementary School: Wake - Lynn Road Elementary
- Middle School: Wake - Carroll Middle
- High School: Wake - Sanderson High
Community
- Association: Yes
- Assoc. Name: Bridgeport at Stonehenge HOA
- Assoc. Fees Include: Maintenance Grounds, Road Maintenance
Heating & Cooling
- Central air: Yes
- Air Conditioning: Yes
- Cooling Type: Central Air
- Heating Type: Natural Gas, None
- Water Heater: Gas
Utilities
- Sewer: Public Sewer
- Water: Public
Structural Information
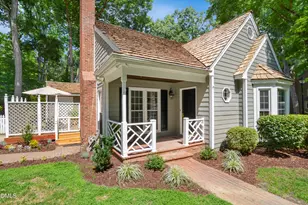
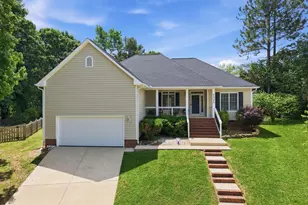
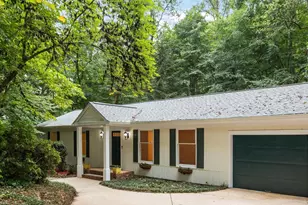
- Architectural Style: Bungalow, Cottage, Ranch
- Structure Type: House
- Exterior Const.: Brick Veneer, Fiber Cement, Masonite
- Basement: Yes
- Basement Desc.: Crawl Space
- Roof: Shake
- Windows: Insulated Windows
- Stories/Levels: 1
- Building Size: 1351
- Square Feet: 1,351
- Living Area: 1,351 Sq. Ft.
- Finished Above Grnd: 1,351 Sq. Ft.
- Year Built: 1987
- Property Condition: Updated/Remodeled
Lot Features
- Property View: Trees/Woods
- Lot Size (Acres): 0.15
- Lot Size (Sq. Ft.): 6,534
- Lot Features: Corner Lot, Landscaped
- Zoning: R-6
Financial Considerations
- Association Fee: Yes
- Association Fee: $1,200
- Assoc Fee Freq.: Annually
- Tax Amount: $4,399.17
- Tax Year: 2025
- Terms: Cash, Conventional
Disclosures and Reports
- Special Conditions: Standard
- APN: 079707687835000 0144346
- Lot Number: 919
Listed by Carolina's Choice Real Estate, David Wilson (919) 844-1152 and Carolina's Choice Real Estate, Shelley Allen (919) 736-6393
Sold by Corcoran DeRonja Real Estate, Andrew Ervin