This is a carousel with tiles that activate property listing cards. Use the previous and next buttons to navigate.
1/1
$600,000
This is a carousel with tiles that activate property listing cards. Use the previous and next buttons to navigate.
1/1
Property Description
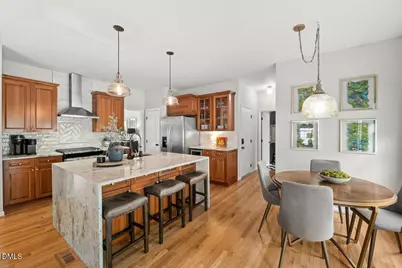
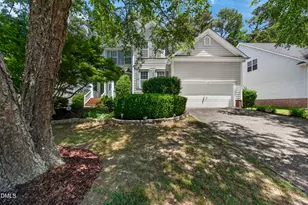
Set back from the street with mature shade trees and a welcoming front porch, this 4 bedroom, 2545 square foot home opens into a layout built for both everyday living and easy entertaining. Wainscoting and a statement chandelier dress up the formal dining room, while an open foyer leads seamlessly into the main living space. The kitchen was clearly built for more than cooking. A generous granite waterfall island anchors the room, framed by stunning cabinetry, tile backsplash, and stainless steel appliances, with a breakfast nook and adjacent living room keeping everyone connected. The living room's fireplace, wrapped in herringbone tile, is ready for the first cool night of fall, and glass doors open straight onto not one but two back decks, made for quiet mornings and long evenings. A dedicated office off the foyer offers a quiet space to work from home, while the main level's flow makes the home just as easy for hosting. Upstairs, the primary suite is a true retreat, with a tray ceiling, walk-in closet, and a spa inspired primary bath featuring dual vanities, a soaking tub, and a fully tiled walk-in shower, the kind of space built for slowing down. Two additional bedrooms share a full bath, and a spacious 17x15 bonus room/4th bedroom offers endless possibilities, whether that's a home office, a studio, or space to make your own. Additional highlights include a 2-car garage, main level laundry, and a location just minutes from shopping, dining, and everyday conveniences. Some homes are just houses. This one is ready to write its next story with you.
Full Property Details
Full Property Details for 2405 Silver Lake Trail
General
- Sold For: $600,000
- HOA FEE: $50/month
- HOA FEE FREQ.: Quarterly
- Taxes: $5,094 (2026)
- Status: Closed
- Type: Single Family
- Source: 2218
- MLS ID: 10189088
- Added to Site: 47 day(s) ago
Interior
- Number of Rooms: 7
- Interior Features: Bathtub/Shower Combination, Breakfast Bar, Ceiling Fan(s), Chandelier, Crown Molding, Double Vanity, Eat-in Kitchen, Entrance Foyer, Granite Counters, High Ceilings, Kitchen Island, Open Floorplan, Pantry, Separate Shower, Smart Thermostat, Smooth Ceilings, Soaking Tub, Stone Counters, Tray Ceiling(s), Walk-In Closet(s), Walk-In Shower, Water Closet
- Fireplace: Yes
- Number of Fireplaces: 1
- Fireplace(s): Gas Log, Living Room
- Appliances: Dishwasher, Disposal, Dryer, Gas Range, Microwave, Range, Range Hood, Refrigerator, Stainless Steel Appliance(s), Washer, Washer/Dryer, Wine Cooler, Wine Refrigerator
- Flooring: Carpet, Hardwood, Tile, Vinyl
Rooms
Bathrooms
- Total Bathrooms: 3
- Full Bathrooms: 2
- Half Bathrooms: 1
Bedrooms
- Total Bedrooms: 4
Other Rooms
- Laundry: Inside, Laundry Room, Main Level, Sink
Additional Information
- Shared Amenities: Playground, Pool
- Security/Safety: Smoke Detector(s)
Exterior
- Exterior Features: Fenced Yard, Private Yard, Rain Gutters
- Porch/Patio/Deck: Deck, Front Porch, Porch
Parking
- Garage: Yes
- Attached garage: Yes
- Garage Spaces: 2
- Parking Features: Attached, Driveway, Garage
Location
- County: Wake
- Subdivision: Bryarton
School Information
- Elementary School: Wake - Dillard Drive Elementary
- Middle School: Wake - Dillard Drive Middle
- High School: Wake - Athens Drive High
Community
- Association: Yes
- Assoc. Name: Bryarton HOA - Real Manage
- Assoc. Fees Include: Maintenance Grounds
Heating & Cooling
- Central air: Yes
- Air Conditioning: Yes
- Cooling Type: Ceiling Fan(s), Central Air, Electric
- Heating Type: Fireplace(s), Natural Gas
Utilities
- Sewer: Public Sewer
- Water: Public
- Utility Description: Cable Connected, Electricity Connected, Natural Gas Connected, Sewer Connected, Water Connected
Structural Information
- Architectural Style: Transitional
- Structure Type: Site Built
- Exterior Const.: Vinyl Siding
- Roof: Shingle
- Windows: Blinds
- Stories/Levels: 2
- Building Size: 2545
- Square Feet: 2,545
- Living Area: 2,545 Sq. Ft.
- Finished Above Grnd: 2,545 Sq. Ft.
- Year Built: 1999
Lot Features
- Property View: Trees/Woods
- Lot Size (Acres): 0.18
- Lot Size (Sq. Ft.): 7,840.8
- Fence: Yes
- Lot Features: Back Yard, Hardwood Trees, Landscaped, See Remarks
- Zoning: R-6
- Fencing (Description): Back Yard, Fenced, Full, Gate, See Remarks
Financial Considerations
- Association Fee: Yes
- Association Fee: $150
- Assoc Fee Freq.: Quarterly
- Tax Amount: $5,094.32
- Tax Year: 2026
- Terms: Cash, Conventional, FHA, VA Loan
Disclosures and Reports
- Special Conditions: Standard
- APN: 078205081120000 0251186
- Lot Number: 63
Listed by Choice Residential Real Estate, Taylor Oldham (828) 443-9372
Sold by Spencer Enterprises, Gerald Spencer

Get Pre-Approved Today
Schools
Schools serving 2405 Silver Lake Trail
School District:Wake County Schools
| Name | Grades | Distance |
|---|---|---|
Dillard Drive Elementary 5018 Dillard Drive, Raleigh, NC 27606 | PK-5 | 0.4 mi |
Dillard Drive Middle 5200 Dillard Drive, Raleigh, NC 27606 | 6-8 | 0.3 mi |
Athens Drive High 1420 Athens Drive, Raleigh, NC 27606 | 9-12 | 1.6 mi |
Disclaimer:
School attendance boundaries provided by ATTOM Data Solutions and are for reference only. Contact the school directly to verify enrollment eligibility.
Price & Sales History for 2405 Silver Lake Trail
Date
Details
Price
Change
Source
10/08/2026
Sold
$600,000
—
MLS
8/27/2026
Listed
$600,000
—
MLS
Disclaimer: Historical sales information is derived from public records provided by the county offices. Information is not guaranteed and should be independently verified.
2405 Silver Lake Trail, Raleigh, NC 27606 (MLS# 10189088) is a Single Family property that was sold at $600,000 on October 08, 2026. Want to learn more about 2405 Silver Lake Trail? Do you have questions about finding other Single Family real estate for sale in Raleigh? You can browse all Raleigh real estate or contact a Coldwell Banker agent to request more information.