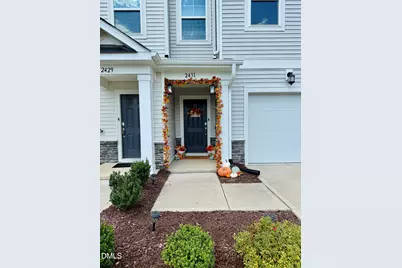
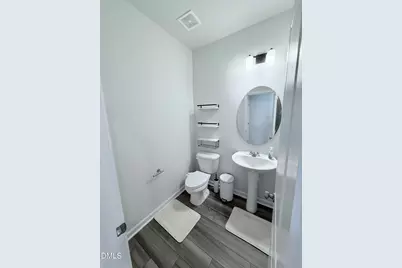
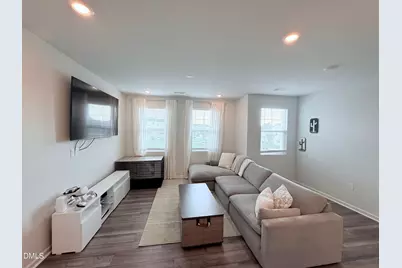
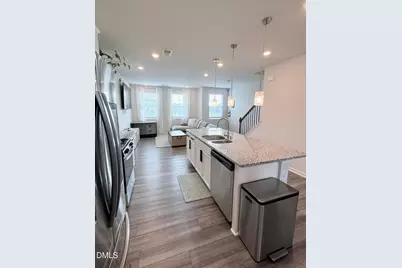
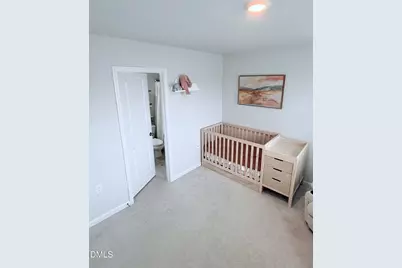
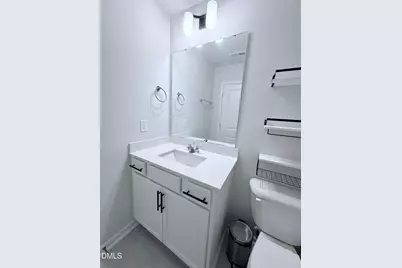
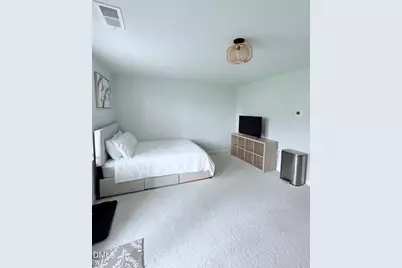
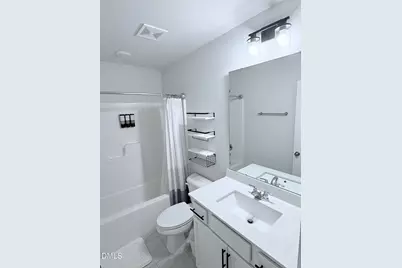
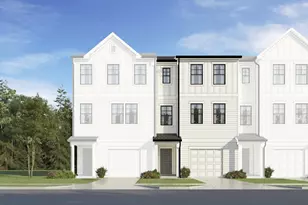
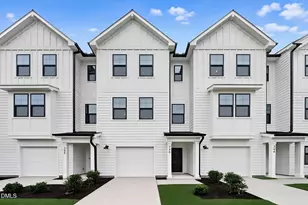
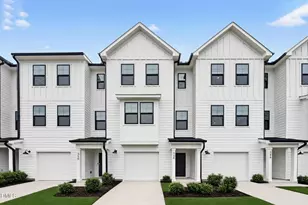
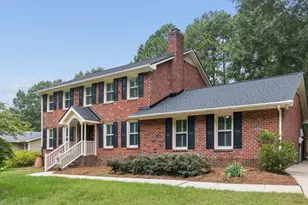
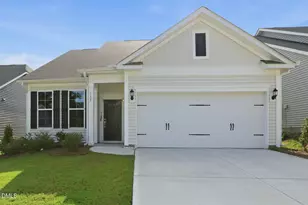
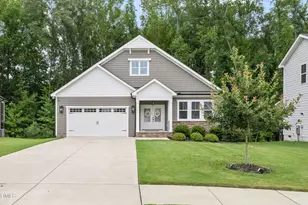
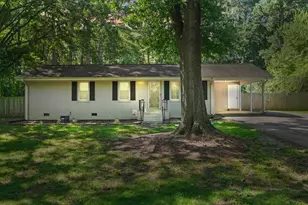
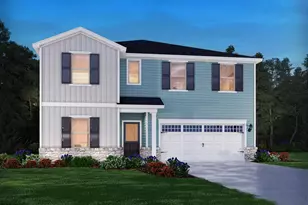
Full Property Details for 2431 Chert Ln
General
- Price: $374,900
- HOA FEE: $180/month
- Taxes: $2,695
- Status: Active
- Type: Townhouse
- Source: 2218
- MLS ID: 10184013
- Updated: 8/4/2026
- Added to Site: 3 day(s) ago
Interior
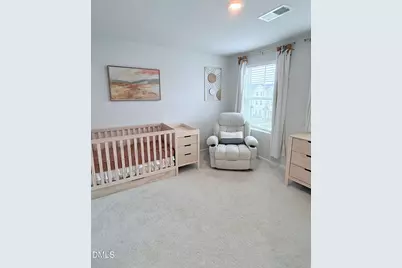
- Number of Rooms: 12
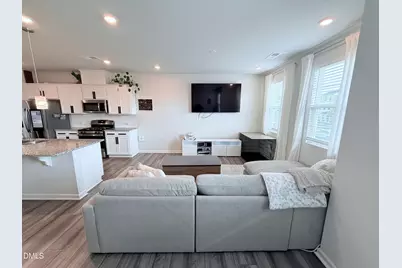
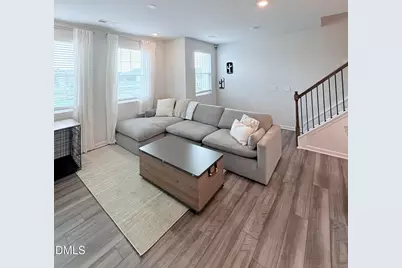
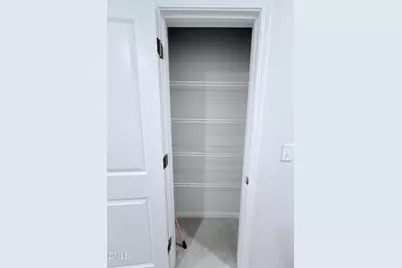
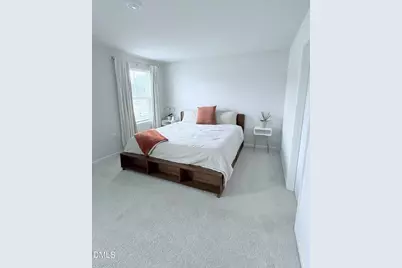
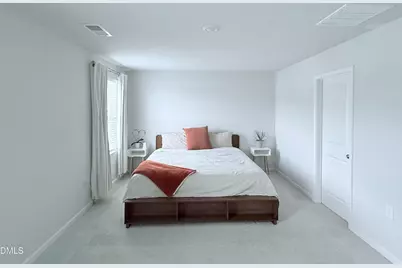
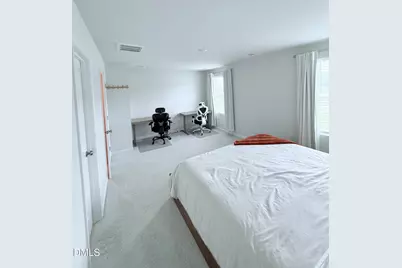
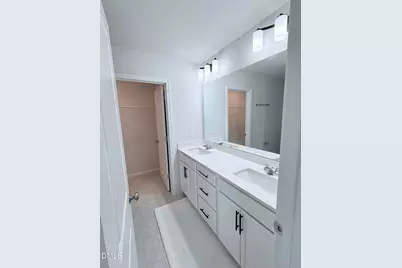
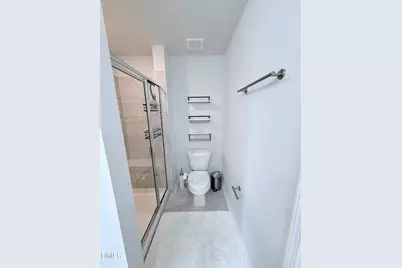
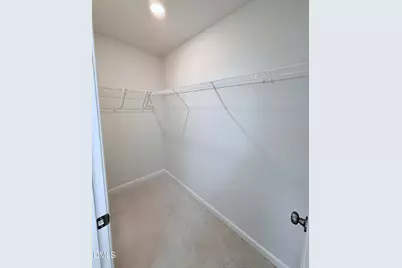
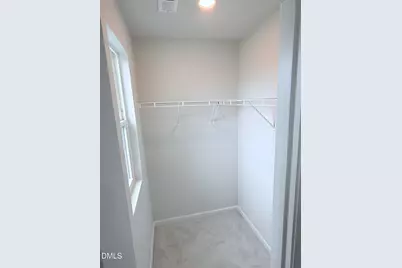
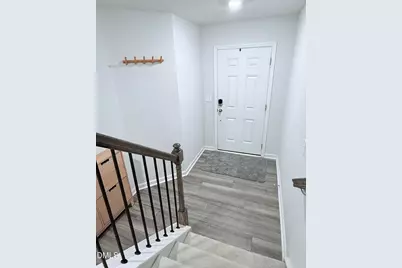
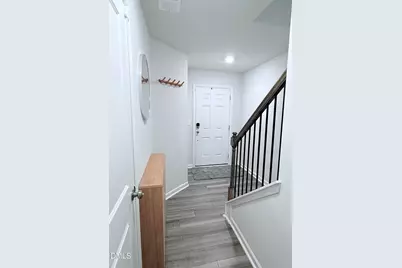
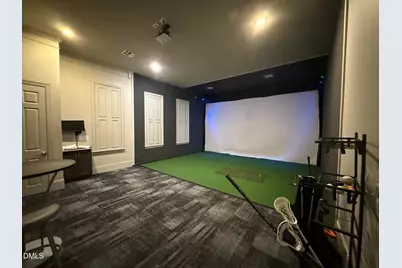
- Interior Features: Bathtub/Shower Combination, Bookcases, Built-in Features, Eat-in Kitchen, Entrance Foyer, Granite Counters, High Ceilings, High Speed Internet, In-Law Floorplan, Kitchen Island, Kitchen/Dining Room Combination, Living/Dining Room Combination, Open Floorplan, Pantry, Second Primary Bedroom, Separate Shower, Smart Camera(s)/Recording, Smart Thermostat, Smooth Ceilings, Storage, Walk-In Closet(s), Walk-In Shower, Wired for Data
- Flooring: Carpet, Vinyl, Tile
Rooms
- Total Bathrooms: 4
- Full Bathrooms: 3
- Half Bathrooms: 1
Exterior
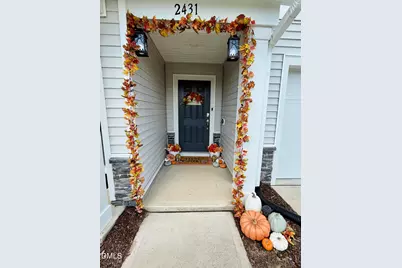
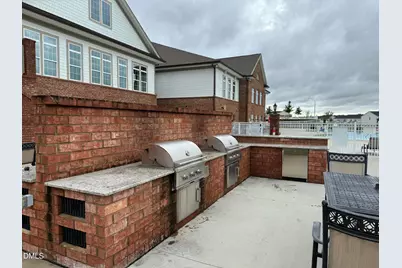
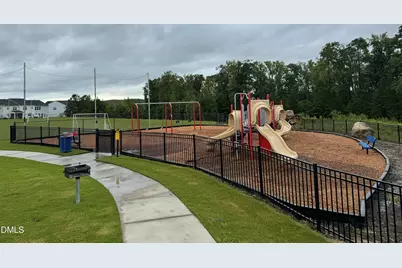
- Exterior Features: Balcony, Fenced Yard, Garden, Lighting, Private Entrance, Private Yard, Rain Gutters, Smart Camera(s)/Recording, Smart Light(s), Smart Lock(s), Storage, Tennis Court(s), Other
Parking
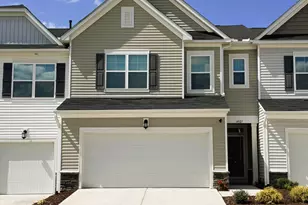
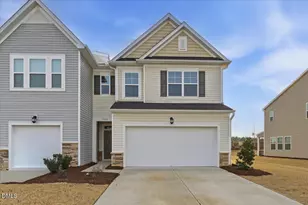
- Garage: Yes
- Attached garage: Yes
- Garage Spaces: 1
Location
- County: Wake
- Subdivision: Olde Towne
- Driving Directions: Drive southwest on New Bern Ave/US 64 Business. Continue on New Bern Ave. Take the I 440 East ramp on the left. Take exit 14 onto I 87 North toward Rocky Mount/Wilson/Greenville.
- City Limits: Yes
School Information
- Elementary School: Wake - Walnut Creek Elementary School
- Middle School: Wake - River Bend Middle School
- High School: Wake - Southeast Raleigh High
Community
- Association: Yes
- Assoc. Fees Include: Insurance
Heating & Cooling
- Air Conditioning: Yes
- Cooling Type: Central Air
- Heating Type: None
Utilities
- Sewer: Public Sewer
- Water: Public
Structural Information
- Architectural Style: Modern
- Structure Type: Townhouse
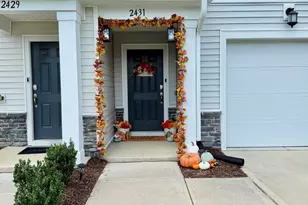
- Exterior Const.: Stone Veneer, Vinyl Siding
- Roof: Shingle
- Stories/Levels: 3
- Building Size: 1957
- Square Feet: 1,957
- Finished Above Grnd: 1,957 Sq. Ft.
- Year Built: 2023
Lot Features
- Lot Size (Acres): 0.05
- Lot Size (Sq. Ft.): 2,178
- Lot Dimensions: 109 x 18.83
- Street/Road Desc.: Paved
- Zoning: R-10
Financial Considerations
- Association Fee: $180
- Assoc Fee Freq.: Monthly
- Tax Amount: $2,695
Disclosures and Reports
- Special Conditions: Standard
- Property ID: 173213133741000 0497708
- Lot Number: 446
Listed by Beycome Brokerage Realty Llc, Craig Tribus (804) 656-5007