This is a carousel with tiles that activate property listing cards. Use the previous and next buttons to navigate.
1/1
$1,895
This is a carousel with tiles that activate property listing cards. Use the previous and next buttons to navigate.
1/1
Property Description
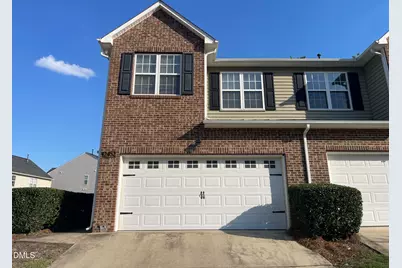
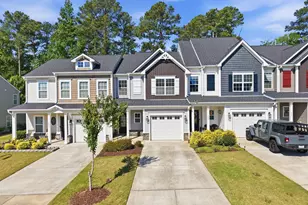
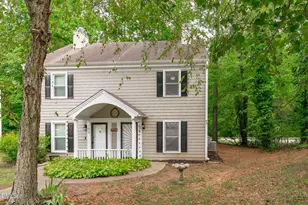
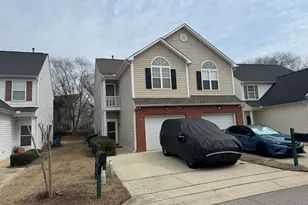
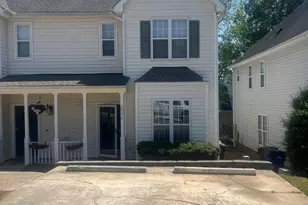
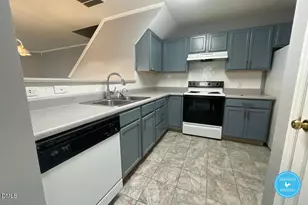
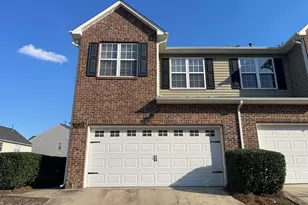
Freshly painted and move-in ready, this approximately 1,432 sq ft end-unit townhome offers 3 bedrooms, 2.5 bathrooms, and an attached 2-car garage in Hedingham, Raleigh. The main level features an open layout with new luxury vinyl plank (LVP) flooring in the foyer and family room. The family room includes a corner gas-log fireplace and ceiling fan that flows into the dining area and kitchen. The kitchen offers white cabinetry, granite countertops, a pantry, and a white tile backsplash, along with appliances including an electric range, microwave, dishwasher, and side-by-side refrigerator. The kitchen also provides direct access to the attached 2 car garage. The dining area sits next to the rear entrance and leads to the backyard and patio. The patio features a decorative painted stencil design, offering an additional outdoor living space. Upstairs includes two secondary bedrooms, a full hall bathroom with a tub/shower combination, and a laundry room with washer and dryer included. The generously sized primary suite offers a flexible sitting area space, ideal for a reading nook, office, or lounge area, along with a vaulted ceiling and ceiling fan. The private bathroom includes a double vanity, walk-in closet with mirrored doors, water closet, and a tub/shower combination. Additional features include: *End-unit location for added privacy and natural light *Washer and dryer included *Fresh interior paint throughout *New LVP flooring in main living areas *Ceiling fans in family room and primary bedroom *Attached 2-car garage Pet policy: accept 1 small, house trained, mature dog ~25lb or under with a refundable pet deposit of $400 and monthly pet rent of $35 Residents enjoy community amenities including two swimming pools, tennis courts, two playgrounds, and an athletic club. Optional membership is available for the Hedingham Golf Club. Conveniently located near the Greenway Trail system, the Neuse River, shopping, dining, I-540, I-440, and downtown Raleigh, this home offers easy access to both recreation and daily conveniences.
Full Property Details
Full Property Details for 2452 Bay Harbor Dr
General
- Rent: $1,895
- Status: Closed
- Type: Townhouse
- Source: 2218
- MLS ID: 10175914
- Added to Site: 32 day(s) ago
Rental Information
- Lease/Rent Term: 12 Months
Interior
- Number of Rooms: 3
- Interior Features: Bathtub/Shower Combination, Ceiling Fan(s), Pantry, Vaulted Ceiling(s), Walk-In Closet(s), Water Closet
- Fireplace: Yes
- Number of Fireplaces: 1
- Fireplace(s): Family Room, Gas Log
- Appliances: Dishwasher, Electric Range, Gas Water Heater, Ice Maker, Microwave, Refrigerator, Stainless Steel Appliance(s), Washer/Dryer, Water Heater
- Flooring: Carpet, Vinyl
Rooms
Bathrooms
- Total Bathrooms: 3
- Full Bathrooms: 2
- Half Bathrooms: 1
Bedrooms
- Total Bedrooms: 3
Other Rooms
- Laundry: In Unit, Laundry Room, Upper Level
Additional Information
- Pool: Yes
Exterior
- Exterior Features: Rain Gutters
- Porch/Patio/Deck: Patio
Parking
- Attached garage: Yes
- Garage Spaces: 2
- Parking Features: Driveway, Garage
Location
- County: Wake
- Subdivision: Hedingham
- Driving Directions: From 2424 Linville Ridge Dr, Raleigh, NC 27604 to 2452 Bay Harbor Dr, Raleigh, NC 27604, head toward Bay Harbor Drive for approximately 79 feet, then turn left onto Bay Harbor Drive. Continue for about 0.2 miles, and the destination will be on the right-hand side.
- City Limits: Yes
School Information
- Elementary School: Wake - Beaverdam Elementary School
- Middle School: Wake - River Bend Middle School
- High School: Wake - Knightdale High
Community
- Pets Allowed: Yes
Heating & Cooling
- Air Conditioning: Yes
- Cooling Type: Central Air
- Heating Type: Forced Air
Utilities
- Sewer: Public Sewer
- Water: Public
Structural Information
- Stories/Levels: 2
- Building Size: 1432
- Square Feet: 1,432
- Finished Above Grnd: 1,432 Sq. Ft.
- Year Built: 2003
Lot Features
- Lot Size (Acres): 0.08
- Lot Size (Sq. Ft.): 3,484.8
- Fence: Yes
- Fencing (Description): None
Financial Considerations
- Lease Price: $1,895
- Application Fee: $63
- Security Deposit: $1,895
- Pet Deposit: $400
Disclosures and Reports
- Property ID: 173504614679000 0287187
Listed and Sold by REFOLIO Properties Inc., Leo Chan (919) 415-1589
Schools
Schools serving 2452 Bay Harbor Dr
School District:Wake County Schools
| Name | Grades | Distance |
|---|---|---|
Beaverdam Elementary 3591 Tarheel Club Road, Raleigh, NC 27604 | PK-5 | 0.8 mi |
River Bend Middle, Raleigh, NC 5601 Wallace Martin Way, Raleigh, NC 27616 | 6-8 | 3.3 mi |
Knightdale High 100 Bryan Chalk Lane, Knightdale, NC 27545 | 9-12 | 3.6 mi |
Disclaimer:
School attendance boundaries provided by ATTOM Data Solutions and are for reference only. Contact the school directly to verify enrollment eligibility.
Price History for 2452 Bay Harbor Dr
Date
Details
Price
Change
Source
7/20/2026
Sold
$1,895
—
MLS
Disclaimer: Historical sales information is derived from public records provided by the county offices. Information is not guaranteed and should be independently verified.

2452 Bay Harbor Drive, Raleigh, NC 27604 (MLS# 10175914) is a Townhouse property that was sold at $1,895 on July 20, 2026. Want to learn more about 2452 Bay Harbor Drive? Do you have questions about finding other real estate for sale or rent in Oberlin Village? You can browse all Oberlin Village rentals or contact a Coldwell Banker agent to request more information.