This is a carousel with tiles that activate property listing cards. Use the previous and next buttons to navigate.
1/1
$310,000
This is a carousel with tiles that activate property listing cards. Use the previous and next buttons to navigate.
1/1
Property Description
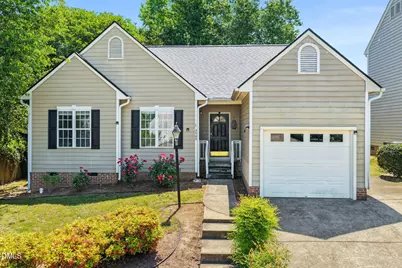
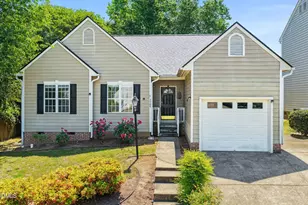
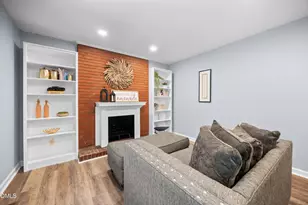
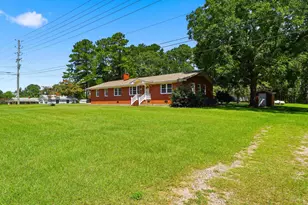
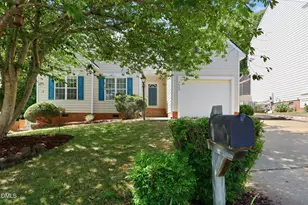
New Deck! Charming 3-Bedroom Ranch with Endless Potential Welcome home to this charming 3-bedroom, 2-bath ranch offering the ease of single-level living and exceptional opportunity to make it your own. Featuring durable luxury vinyl plank (LVP) flooring throughout, this home provides a stylish, low-maintenance foundation for your personal touches. The spacious floor plan includes a large eat-in kitchen and dining area, perfect for everyday meals or entertaining guests. The inviting living room boasts vaulted ceilings and a cozy fireplace, creating a warm and welcoming space to relax. Enjoy peace of mind with major updates already completed, including a new roof (October 2025), new water heater (2023), and a regularly serviced HVAC system. While the kitchen and bathrooms are ready for cosmetic updates, they offer a fantastic opportunity to customize the home to your style and build instant equity. Step outside to the brand-new deck overlooking a private, wooded backyard-an ideal setting for morning coffee, outdoor gatherings, or simply enjoying the natural surroundings. Additional highlights include a one-car garage and a convenient location just minutes from Interstate 40, Dorothea Dix Park, Downtown Raleigh, and NC State University's Centennial Campus. With solid fundamentals, no known structural concerns, and room to add your personal vision, this home is a wonderful opportunity for homeowners and investors alike.
Full Property Details
Full Property Details for 2505 Beech Gap Ct
General
- Sold For: $310,000
- HOA FEE: $39/month
- Taxes: $3,114
- Status: Closed
- Type: Single Family
- Source: 2218
- MLS ID: 10165763
- Added to Site: 105 day(s) ago
Interior
- Number of Rooms: 5
- Interior Features: Bathtub/Shower Combination, Ceiling Fan(s), Chandelier, Double Vanity, Laminate Counters, Open Floorplan, Pantry, Master Downstairs, Vaulted Ceiling(s), Walk-In Closet(s)
- Fireplace: Yes
- Number of Fireplaces: 1
- Appliances: Dishwasher, Electric Range, Exhaust Fan, Free-Standing Electric Range, Free-Standing Range, Free-Standing Refrigerator, Gas Water Heater, Ice Maker, Microwave, Range, Range Hood, Refrigerator
- Flooring: Vinyl
Rooms
Bathrooms
- Total Bathrooms: 2
- Full Bathrooms: 2
Bedrooms
- Total Bedrooms: 3
Other Rooms
- Laundry: Electric Dryer Hookup, Inside, Laundry Closet, Main Level, Washer Hookup
Additional Information
- Shared Amenities: Pool
- Pool: Yes
Exterior
- Exterior Features: Private Yard, Rain Gutters
- Porch/Patio/Deck: Covered, Deck, Porch
Parking
- Garage: Yes
- Attached garage: Yes
- Garage Spaces: 1
- Parking Features: Attached, Driveway, Garage, Garage Door Opener
Location
- County: Wake
- Subdivision: Trailwood Hills
- Driving Directions: 40 to Lake Wheeler Road, Right on Lineberry, Left on Trailwood & Right on Beech Gap
- City Limits: Yes
School Information
- Elementary School: Wake County Schools
- Middle School: Wake County Schools
- High School: Wake County Schools
Community
- Association: Yes
- Assoc. Fees Include: None
Heating & Cooling
- Air Conditioning: Yes
- Cooling Type: Central Air, Gas
- Heating Type: Forced Air, Natural Gas
Utilities
- Sewer: Public Sewer
- Water: Public
- Utility Description: Electricity Connected, Natural Gas Connected, Sewer Connected, Water Connected
Structural Information
- Architectural Style: Ranch, Traditional
- Structure Type: House
- Exterior Const.: Masonite
- Roof: Shingle
- Common Walls: No Common Walls
- Windows: Insulated Windows
- Drive-In Doors: Sliding Doors
- Stories/Levels: 1
- Building Size: 1237
- Square Feet: 1,237
- Finished Above Grnd: 1,237 Sq. Ft.
- Year Built: 1994
Lot Features
- Property View: Trees/Woods
- Lot Size (Acres): 0.14
- Lot Size (Sq. Ft.): 6,098.4
- Zoning: R-10
Financial Considerations
- Association Fee: $39
- Assoc Fee Freq.: Monthly
- Tax Amount: $3,114.48
Disclosures and Reports
- Special Conditions: Seller Licensed Real Estate Professional
- Property ID: 079206378657000 0205484
- Lot Number: 69
Listed by Oak City Realty Group, C. Kelly Isdahl (919) 931-0151
Sold by Better Homes & Gardens Real Es, Jennifer Crawford

Get Pre-Approved Today
Schools
Schools serving 2505 Beech Gap Ct
School District:Wake County Schools
| Name | Grades | Distance |
|---|---|---|
Dillard Drive Elementary 5018 Dillard Drive, Raleigh, NC 27606 | PK-5 | 2.2 mi |
Dillard Drive Middle 5200 Dillard Drive, Raleigh, NC 27606 | 6-8 | 2.3 mi |
Athens Drive High 1420 Athens Drive, Raleigh, NC 27606 | 9-12 | 2 mi |
Disclaimer:
School attendance boundaries provided by ATTOM Data Solutions and are for reference only. Contact the school directly to verify enrollment eligibility.
Price & Sales History for 2505 Beech Gap Ct
Date
Details
Price
Change
Source
8/05/2026
Sold
$310,000
-4.32%
MLS
6/09/2026
Price Reduced
$324,000
-2.99%
MLS
5/17/2026
Price Reduced
$334,000
-4.3%
MLS
5/08/2026
Listed
$349,000
—
MLS
Disclaimer: Historical sales information is derived from public records provided by the county offices. Information is not guaranteed and should be independently verified.
2505 Beech Gap Court, Raleigh, NC 27603 (MLS# 10165763) is a Single Family property that was sold at $310,000 on August 05, 2026. Want to learn more about 2505 Beech Gap Court? Do you have questions about finding other Single Family real estate for sale in Raleigh? You can browse all Raleigh real estate or contact a Coldwell Banker agent to request more information.