This is a carousel with tiles that activate property listing cards. Use the previous and next buttons to navigate.
1/1
$275,000
This is a carousel with tiles that activate property listing cards. Use the previous and next buttons to navigate.
1/1
Property Description
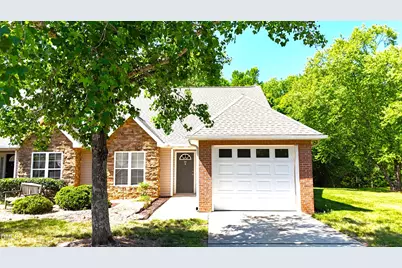
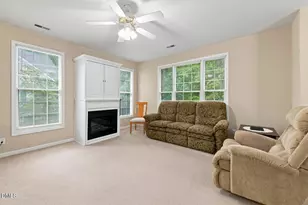
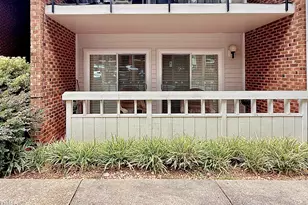
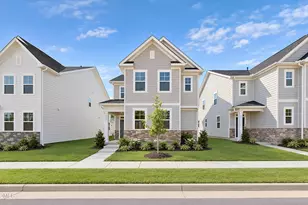
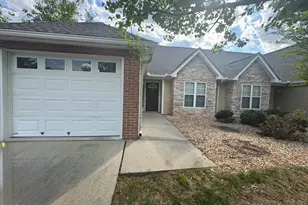
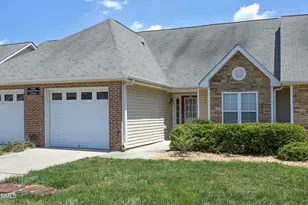
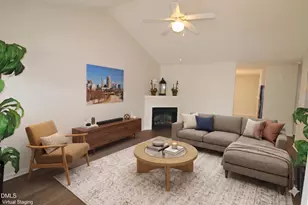
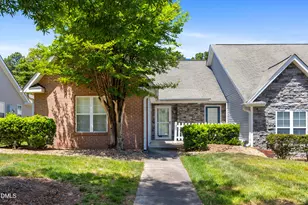
Beautiful first-floor condo in the highly desirable Avera Place community in Brier Creek offering easy one-level living with approximately 1,290 square feet, 2 bedrooms, 2 full baths, and an attached 1-car garage. This updated home features an open-concept floor plan with spacious living and dining areas, abundant natural light, cathedral ceilings, fireplace, and a versatile sunroom ideal for a home office or flex space. Stylish upgrades include luxury vinyl plank flooring throughout, quartz countertops, subway tile backsplash, updated cabinetry installed in 2022, farmhouse sink, and touchless faucet. The spacious primary suite offers a walk-in closet and private bath. Major updates include a new heat pump in 2023, new roof in 2025, and new garage door in 2025, providing added value and peace of mind. Residents enjoy low-maintenance living with community amenities including a pool, tennis/pickleball courts, fitness center, clubhouse, playground, and beautifully maintained grounds. Excellent opportunity for both owner-occupants and investors due to the highly desirable Brier Creek location, strong rental demand, and convenient access to RTP, RDU Airport, I-540, shopping, dining, and major commuter routes.
Full Property Details
Full Property Details for 2510 Gordon Glen Ct #103
General
- Sold For: $275,000
- HOA FEE: $242/month
- Taxes: $2,505
- Status: Closed
- Type: Townhouse
- Source: 2218
- MLS ID: 10170001
- Added to Site: 93 day(s) ago
Interior
- Number of Rooms: 8
- Interior Features: Bathtub/Shower Combination, High Speed Internet, Master Downstairs, Smart Thermostat, Vaulted Ceiling(s)
- Fireplace: Yes
- Number of Fireplaces: 1
- Fireplace(s): Living Room
- Appliances: Dishwasher, Disposal, Electric Water Heater, ENERGY STAR Qualified Water Heater, Exhaust Fan, Free-Standing Electric Oven, Free-Standing Electric Range, Free-Standing Refrigerator, Microwave, Self Cleaning Oven, Stainless Steel Appliance(s), Washer/Dryer
- Flooring: Vinyl
Rooms
Bathrooms
- Total Bathrooms: 2
- Full Bathrooms: 2
Bedrooms
- Total Bedrooms: 2
Other Rooms
- Laundry: Laundry Closet
Additional Information
- Shared Amenities: Clubhouse, Fitness Center, Landscaping, Picnic Area, Playground, Pool, Tennis Court(s)
- Pool: Yes
- Spa Description: None
Exterior
- Exterior Features: Rain Gutters
Parking
- Garage: Yes
- Attached garage: Yes
- Garage Spaces: 1
- Parking Features: Driveway, Garage, Garage Faces Front
Location
- County: Wake
- Subdivision: Avera Place Condos
- Driving Directions: From I-540: Take Exit 7 for Leesville Road and head north. Continue approximately 1.5 miles, then turn left onto Glendown Drive. Follow Glendown Drive into the Gordon Glen community. Turn right onto Gordon Glen Court. Building 2510 will be on your right. Unit 103 is located on the first floor. From Brier Creek: Take Glenwood Avenue (US-70) toward Raleigh and turn onto Leesville Road. Continue south on Leesville Road, then turn right onto Glendown Drive into the Gordon Glen community. Turn right onto Gordon Glen Court. Building 2510 will be on your right. Unit 103 is on the first floor. Conveniently located near Brier Creek, I-540, RDU Airport, shopping, dining, and RTP.
- Direction Faces: Northeast
- City Limits: Yes
School Information
- Elementary School: Wake County Schools
- Middle School: Wake County Schools
- High School: Wake County Schools
Community
- Association: Yes
- Assoc. Fees Include: Maintenance Grounds, Maintenance Structure, Pest Control, Road Maintenance, Trash
Heating & Cooling
- Air Conditioning: Yes
- Cooling Type: Ceiling Fan(s), Central Air, Electric, ENERGY STAR Qualified Equipment, Heat Pump
- Heating Type: Central, Heat Pump
Utilities
- Water: Public
- Utility Description: Cable Available, Electricity Available, Water Available, Water Connected
Structural Information
- Property Detached: Yes
- Architectural Style: Traditional
- Structure Type: Townhouse
- Exterior Const.: Attic/Crawl Hatchway(s) Insulated, Vinyl Siding
- Roof: Shingle
- Common Walls: 1 Common Wall, End Unit, No One Below
- Windows: Blinds, Drapes
- Stories/Levels: 1
- Building Size: 1291
- Square Feet: 1,291
- Sq. Ft. Source: Public Records
- Finished Above Grnd: 1,291 Sq. Ft.
- Year Built: 2002
Lot Features
- Fence: Yes
- Lot Features: Close to Clubhouse
- Zoning: R-10
- Fencing (Description): None
Green Features
- Energy Efficient: Water Heater
Financial Considerations
- Association Fee: $242
- Assoc Fee Freq.: Monthly
- Tax Amount: $2,505.29
Disclosures and Reports
- Special Conditions: Standard
- Property ID: 075904907277068 0400859
- Lot Number: 7
Listed and Sold by Shelton Properties by KW, Nash William Patton (803) 622-1585

Get Pre-Approved Today
Schools
Schools serving 2510 Gordon Glen Ct #103
School District:Wake County Schools
| Name | Grades | Distance |
|---|---|---|
Brier Creek Elementary, Raleigh, NC 9801 Brier Creek Parkway, Raleigh, NC 27617 | PK-5 | 1.3 mi |
Pine Hollow Middle 5365 Bartram Place, Raleigh, NC 27617 | 6-8 | 3.9 mi |
Leesville Road High 8410 Pride Way, Raleigh, NC 27613 | 9-12 | 4.9 mi |
Disclaimer:
School attendance boundaries provided by ATTOM Data Solutions and are for reference only. Contact the school directly to verify enrollment eligibility.
Price & Sales History for 2510 Gordon Glen Ct #103
Date
Details
Price
Change
Source
7/27/2026
Sold
$275,000
-1.79%
MLS
5/28/2026
Listed
$280,000
—
MLS
Disclaimer: Historical sales information is derived from public records provided by the county offices. Information is not guaranteed and should be independently verified.
2510 Gordon Glen Court #103, Raleigh, NC 27617 (MLS# 10170001) is a Townhouse property that was sold at $275,000 on July 27, 2026. Want to learn more about 2510 Gordon Glen Court #103? Do you have questions about finding other Townhouse real estate for sale in Raleigh? You can browse all Raleigh real estate or contact a Coldwell Banker agent to request more information.