This is a carousel with tiles that activate property listing cards. Use the previous and next buttons to navigate.
1/1
$487,000
This is a carousel with tiles that activate property listing cards. Use the previous and next buttons to navigate.
1/1
Property Description
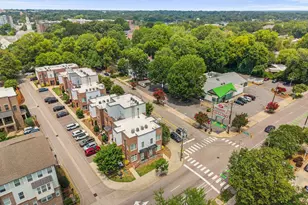
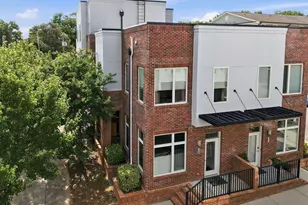
Perfectly positioned between Downtown Raleigh, Historic Oakwood, and the vibrant Person Street District, this beautifully maintained end-unit townhome offers the ideal blend of modern comfort in one of Raleigh's most walkable neighborhoods. Inside, you'll find an open concept living, dining, and kitchen area filled with natural light, the convenience of remote blinds, granite countertops, a center island, stainless steel appliances, two spacious bedrooms, and 1.5 baths, and a beautifully appointed bathroom featuring a large tiled walk in shower. Step out onto your private covered patio with a ceiling fan.. an inviting extension of your living space that's perfect for morning coffee, an evening glass of wine, or simply relaxing after a day exploring everything the neighborhood has to offer. Beyond the front door, enjoy easy access to some of Raleigh's favorite local restaurants, coffee shops, breweries, boutiques, fitness studios, parks, museums, and entertainment. Walk to favorites like Yellow Dog Bread Company, Stanbury, Jolie, Crawford & Son, Wine Authorities, William & Company, Person Street Bar, Two Roosters, Pin Point Indoor Pickleball, Historic Oakwood, community gardens, and so much more. Whether you're searching for your next home or a "lock and leave" lifestyle close to everything this vibrant area has to offer, you'll quickly discover you're not just buying a home, you're becoming part of one of the city's most sought after communities.
Full Property Details
Full Property Details for 256 William Drummond Way
General
- Sold For: $487,000
- HOA FEE: $281/month
- Taxes: $4,295 (2025)
- Status: Closed
- Type: Townhouse
- Source: 2218
- MLS ID: 10176453
- Added to Site: 111 day(s) ago
Rental Information
- Lease/Rent Term: 12 Months
Interior
- Number of Rooms: 1
- Interior Features: Ceiling Fan(s), Double Vanity, Dual Closets, Kitchen Island, Open Floorplan, Recessed Lighting, Stone Counters
- Appliances: Dishwasher, Dryer, Electric Cooktop, Electric Oven, Electric Range, Free-Standing Refrigerator, Freezer, Ice Maker, Microwave, Range, Refrigerator, Stainless Steel Appliance(s), Washer, Washer/Dryer Stacked, Water Heater
- Flooring: Carpet, Hardwood, Tile, Wood
Rooms
Bathrooms
- Total Bathrooms: 2
- Full Bathrooms: 1
- Half Bathrooms: 1
Bedrooms
- Total Bedrooms: 2
Other Rooms
- Laundry: Inside, Laundry Closet, Upper Level
Additional Information
- Security/Safety: Smoke Detector(s)
Exterior
- Exterior Features: Balcony
- Porch/Patio/Deck: Porch
Parking
- Total Spaces: 1
- Parking Features: Assigned
Location
- County: Wake
- Subdivision: Peace Street Townes
School Information
- Elementary School: Wake - Conn Elementary
- Middle School: Wake - Oberlin Middle
- High School: Wake - Needham Broughton High
Community
- Association: Yes
- Assoc. Name: Peace Street Townes
- Assoc. Fees Include: Insurance, Maintenance Grounds, Maintenance Structure
Heating & Cooling
- Central air: Yes
- Air Conditioning: Yes
- Cooling Type: Central Air
- Heating Type: Central, None
Utilities
- Sewer: Public Sewer
- Water: Public
Structural Information
- Architectural Style: Traditional, Transitional
- Structure Type: Townhouse
- Exterior Const.: Brick
- Roof: Flat
- Common Walls: End Unit
- Windows: Blinds
- Stories/Levels: 2
- Building Size: 1178
- Square Feet: 1,178
- Living Area: 1,178 Sq. Ft.
- Finished Above Grnd: 1,178 Sq. Ft.
- Year Built: 2015
Lot Features
- Lot Size (Acres): 0.02
- Lot Size (Sq. Ft.): 871
- Street/Road Desc.: Asphalt, Paved
- Zoning: PD
Financial Considerations
- Association Fee: Yes
- Association Fee: $281
- Assoc Fee Freq.: Monthly
- Tax Amount: $4,295.5
- Tax Year: 2025
- Terms: Cash, Conventional, FHA, VA Loan, 1031 Exchange
Disclosures and Reports
- Special Conditions: Standard
- APN: 170420813765000 0418926
- Lot Number: LO 1
Listed by Society Real Estate, LLC, Jason Smith (919) 815-7486
Sold by Fathom Realty NC, LLC, Leighanne Nicole Peace

Get Pre-Approved Today
Schools
Schools serving 256 William Drummond Way
School District:Wake County Schools
| Name | Grades | Distance |
|---|---|---|
Conn Elementary 1220 Brookside Drive, Raleigh, NC 27604 | PK-5 | 0.9 mi |
Oberlin Middle School 2816 Oberlin Road, Raleigh, NC 27608 | 6-8 | 2.3 mi |
Needham Broughton High 723 Saint Marys Street, Raleigh, NC 27605 | 9-12 | 1 mi |
Disclaimer:
School attendance boundaries provided by ATTOM Data Solutions and are for reference only. Contact the school directly to verify enrollment eligibility.
Price & Sales History for 256 William Drummond Way
Date
Details
Price
Change
Source
8/13/2026
Sold
$487,000
-0.41%
MLS
6/25/2026
Listed
$489,000
—
MLS
Disclaimer: Historical sales information is derived from public records provided by the county offices. Information is not guaranteed and should be independently verified.
256 William Drummond Way, Raleigh, NC 27604 (MLS# 10176453) is a Townhouse property that was sold at $487,000 on August 13, 2026. Want to learn more about 256 William Drummond Way? Do you have questions about finding other Townhouse real estate for sale in Raleigh? You can browse all Raleigh real estate or contact a Coldwell Banker agent to request more information.