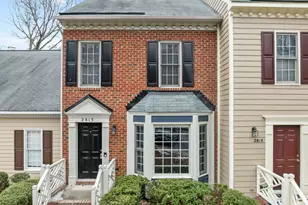
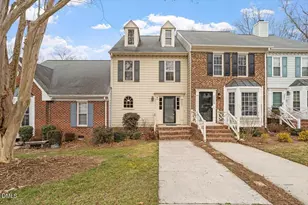
Full Property Details for 2610 Oldgate Dr #304
General
- Price: $217,900
- HOA FEE: $223/month
- Taxes: $1,930 (2025)
- Status: Active
- Type: Condo
- Source: 2218
- MLS ID: 10178925
- Updated: 10/1/2026
- Added to Site: 93 day(s) ago
Interior
- Number of Rooms: 6
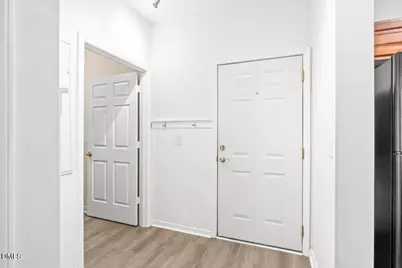
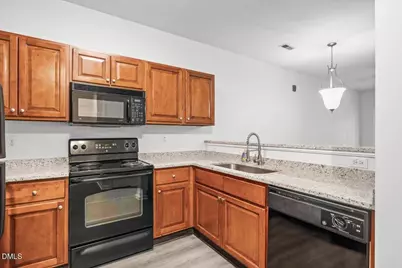
- Interior Features: Bathtub/Shower Combination, Breakfast Bar, Ceiling Fan(s), Entrance Foyer, Granite Counters, High Ceilings, High Speed Internet, Living/Dining Room Combination, Open Floorplan, Pantry, Smooth Ceilings, Stone Counters, Walk-In Closet(s)
- Appliances: Dishwasher, Electric Range, Free-Standing Refrigerator, Ice Maker, Microwave, Refrigerator, Self Cleaning Oven, Water Heater
- Flooring: Luxury Vinyl, Wood
Rooms
- Total Bathrooms: 1
- Full Bathrooms: 1
- Laundry: Electric Dryer Hookup, In Unit, Inside, Laundry Room, Washer Hookup
Additional Information
- Shared Amenities: Parking
- Security/Safety: Carbon Monoxide Detector(s), Fire Alarm, Smoke Detector(s)
Exterior
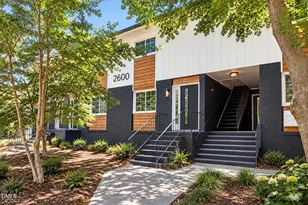
- Exterior Features: Balcony, Rain Gutters
- Porch/Patio/Deck: Covered, Front Porch, Porch
Parking
- Total Spaces: 1
- Parking Features: Asphalt, Guest, Off Street, Open, Outside, Parking Lot, Unassigned
Location
- County: Wake
- Subdivision: Mellowfield Condominiums
- Direction Faces: South
School Information
- Elementary School: Wake - Joyner Elementary
- Middle School: Wake - Oberlin Middle
- High School: Wake - Sanderson High
Community
- Association: Yes
- Assoc. Name: Mellowfield Condominium Association
- Assoc. Fees Include: Insurance, Maintenance Grounds, Maintenance Structure, Road Maintenance, Snow Removal, Storm Water Maintenance, Trash
Heating & Cooling
- Central air: Yes
- Air Conditioning: Yes
- Cooling Type: Ceiling Fan(s), Central Air
- Heating Type: Central, Electric, Forced Air
Utilities
- Sewer: Public Sewer
- Water: Public
- Utility Description: Electricity Connected, Sewer Connected, Underground Utilities
Structural Information
- Architectural Style: Traditional
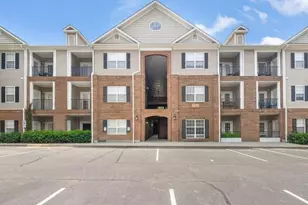
- Structure Type: Multi Family, Site Built
- Exterior Const.: Brick, Brick Veneer, Vinyl Siding
- Roof: Asphalt, Shingle
- Common Walls: 1 Common Wall
- Windows: Aluminum Frames, Blinds, Double Pane Windows, Insulated Windows, Screens
- Stories/Levels: 1
- Building Size: 815
- Square Feet: 815
- Living Area: 815 Sq. Ft.
- Finished Above Grnd: 815 Sq. Ft.
- Year Built: 2006
- Property Condition: Updated/Remodeled
Lot Features
- Property View: City
- Frontage: City Street
- Street/Road Desc.: Asphalt
- Lot Features: Hardwood Trees, Landscaped, Many Trees
- Zoning: RX-3
Financial Considerations
- Association Fee: Yes
- Association Fee: $223
- Assoc Fee Freq.: Monthly
- Tax Amount: $1,930.07
- Tax Year: 2025
- Terms: Cash, Conventional, Other, FHA Eligibility
Disclosures and Reports
- Special Conditions: Trust
- APN: 17151423694020 0402463
- Lot Number: 304
Listed by Abshure Realty Group LLC, Peter Chris Clark (919) 740-4885 and Abshure Realty Group LLC, Krista Abshure (919) 753-6518