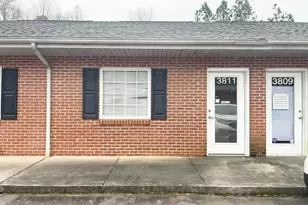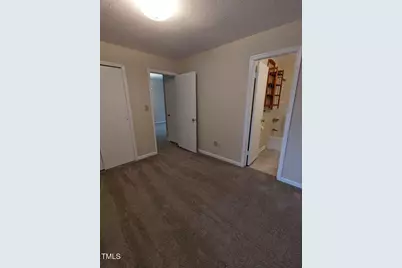
This is a carousel with tiles that activate property listing cards. Use the previous and next buttons to navigate.
$1,100
This is a carousel with tiles that activate property listing cards. Use the previous and next buttons to navigate.
Full Property Details for 2616 Stewart Dr #C
General
- Rent: $1,100
- Status: Active
- Type: Multi-Family
- Source: 2218
- MLS ID: 10187956
- Updated: 10/1/2026
- Added to Site: 57 day(s) ago
Rental Information
- Lease/Rent Term: 12 Months
- Rent Includes: Gardener, Management
- Date Available: 9/3/2026
Interior
- Number of Rooms: 4
- Interior Features: Bathtub/Shower Combination, Entrance Foyer, Laminate Counters, Living/Dining Room Combination, Primary Downstairs, Vaulted Ceiling(s)
- Appliances: Dishwasher, Disposal, Electric Oven, Electric Range, Electric Water Heater, Ice Maker, Range Hood, Refrigerator, Self Cleaning Oven
- Flooring: Carpet, Vinyl
Rooms
Bathrooms
- Total Bathrooms: 2
- Full Bathrooms: 2
Bedrooms
- Total Bedrooms: 2
Other Rooms
- Laundry: Electric Dryer Hookup, Laundry Room, Main Level, Washer Hookup
Additional Information
- Security/Safety: Fire Alarm, Smoke Detector(s)
Exterior
- Exterior Features: Private Entrance, Rain Gutters
- Porch/Patio/Deck: Patio
Parking
- Total Spaces: 2
- Parking Features: On Site, Open, Paved, Unassigned
Location
- County: Wake
- Subdivision: Inwood Forest
School Information
- Elementary School: Wake - Yates Mill Elementary
- Middle School: Wake - Dillard Drive Middle
- High School: Wake - Athens Drive High
Community
- Pets Allowed: Yes
- Pet Restrictions: Call
Heating & Cooling
- Central air: Yes
- Air Conditioning: Yes
- Cooling Type: Central Air, Electric, Heat Pump
- Heating Type: Electric, Forced Air, Heat Pump
- Water Heater: Electric
Utilities
- Sewer: Public Sewer
- Water: Public
- Utility Description: Cable Connected, Electricity Connected, Sewer Connected, Water Connected
Structural Information
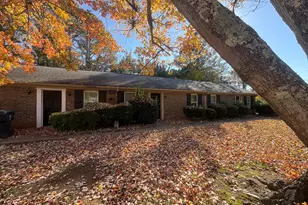
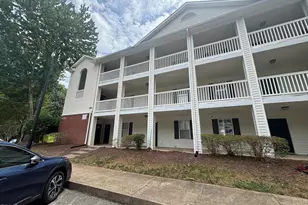
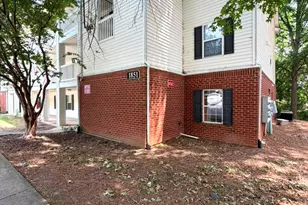
- Structure Type: Quadruplex
- Exterior Const.: Brick Veneer
- Roof: Shingle
- Common Walls: 2+ Common Walls, No One Above, No One Below
- Stories/Levels: 1
- Building Size: 825
- Square Feet: 825
- Living Area: 825 Sq. Ft.
- Finished Above Grnd: 825 Sq. Ft.
- Year Built: 1985
- Property Condition: Updated/Remodeled
Lot Features
- Property View: Neighborhood
- Lot Size (Acres): 0.41
- Lot Size (Sq. Ft.): 17,860
- Lot Features: Back Yard, Front Yard
- Fencing (Description): None
Financial Considerations
- Price Per Sq. Ft.: $1.33
- Lease Price: $1,100
- Security Deposit: $1,100
- Owner Pays: Common Area Maintenance, Exterior Maintenance, Grounds Care, HVAC Maintenance, Management, Repairs, Roof Maintenance, Taxes
- Tenant Pays: All Utilities
Disclosures and Reports
- APN: 079211660060000 0132240
Listed by RE/MAX United, Dianne Creech (919) 608-1246 and DJ Creech Realty Inc., Dianne Creech
Schools serving 2616 Stewart Dr #C
| Name | Grades | Distance |
|---|---|---|
Yates Mill Elementary 5993 Yates Mill Pond Road, Raleigh, NC 27606 | PK-5 | 3 mi |
Dillard Drive Middle 5200 Dillard Drive, Raleigh, NC 27606 | 6-8 | 2.8 mi |
Athens Drive High 1420 Athens Drive, Raleigh, NC 27606 | 9-12 | 2.6 mi |
Price History for 2616 Stewart Dr #C
2616 Stewart Drive #C, Raleigh, NC 27603 (MLS# 10187956) is a Multi-Family property with 2 bedrooms and 2 full bathrooms. 2616 Stewart Drive #C is currently listed for rent at $1,100 and was received on August 21, 2026. Want to learn more about 2616 Stewart Drive #C? Do you have questions about finding other real estate for sale or rent in Raleigh? You can browse all Raleigh rentals or contact a Coldwell Banker agent to request more information.