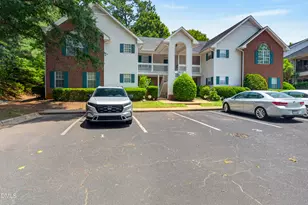
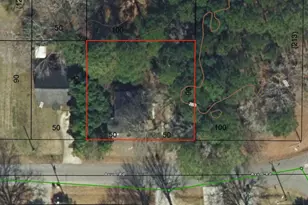
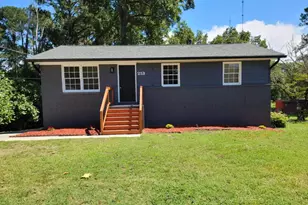
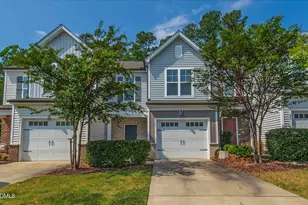
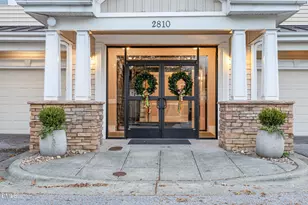

Full Property Details for 2621 Oldgate Dr #103
General
- Sold For: $263,500
- HOA FEE: $286/month
- Taxes: $2,478
- Status: Closed
- Type: Condo
- Source: 2218
- MLS ID: 10181915
- Added to Site: 69 day(s) ago
Interior
- Number of Rooms: 5
- Interior Features: Breakfast Bar, Ceiling Fan(s), Chandelier, Crown Molding, Open Floorplan, Recessed Lighting, Stone Counters
- Appliances: Dishwasher, Dryer, Electric Range, Free-Standing Electric Range, Free-Standing Range, Free-Standing Refrigerator, Ice Maker, Microwave, Range, Refrigerator, Stainless Steel Appliance(s), Washer, Washer/Dryer
- Flooring: Carpet, Vinyl, Tile, Wood
Rooms
- Total Bathrooms: 2
- Full Bathrooms: 2
- Laundry: In Unit, Inside, Laundry Closet
Exterior
- Exterior Features: Balcony
Location
- County: Wake
- Subdivision: Mellowfield Condominiums
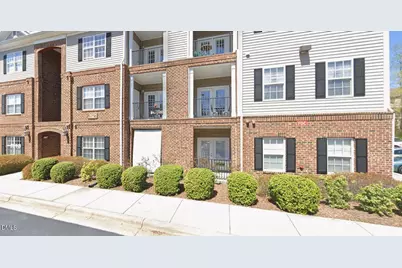
- Driving Directions: From North Hills take Six Forks Road and then on to Atlantic Ave. Turn left onto Mellowfield Drive, then left onto Oldgate Dr. Turn Right into parking lot. Condo is on the 1st floor.
- City Limits: Yes
School Information
- Elementary School: Wake - Joyner Elementary
- Middle School: Wake - Oberlin Middle
- High School: Wake - Sanderson High
Community
- Association: Yes
- Assoc. Fees Include: Maintenance Grounds, Maintenance Structure
Heating & Cooling
- Air Conditioning: Yes
- Cooling Type: Ceiling Fan(s), Central Air
- Heating Type: None
Utilities
- Sewer: Public Sewer
- Water: Public
Structural Information
- Architectural Style: Transitional
- Structure Type: Multi Family
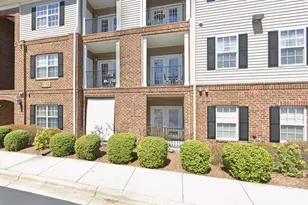
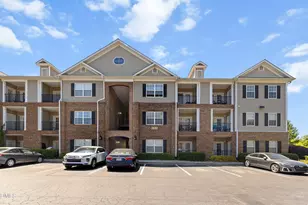
- Exterior Const.: Brick, Vinyl Siding
- Roof: Shingle
- Common Walls: No One Below
- Drive-In Doors: French Doors
- Building Size: 1057
- Square Feet: 1,057
- Finished Above Grnd: 1,057 Sq. Ft.
- Year Built: 2006
Financial Considerations
- Association Fee: $286
- Assoc Fee Freq.: Monthly
- Tax Amount: $2,478.51
Disclosures and Reports
- Special Conditions: Standard
- Property ID: 1715423694 0402470
- Lot Number: 4
Listed by Gaskill Realty Company, David Johnson (919) 422-9572 and Gaskill Realty Company, Roi Parker
Sold by Non Member Office, Non Member