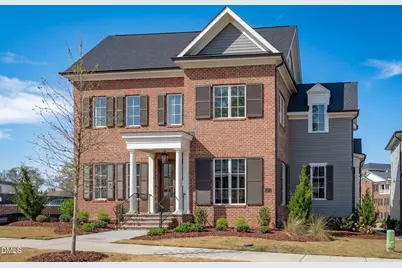
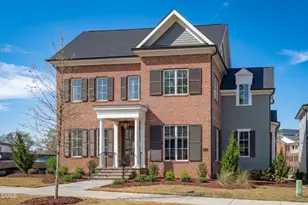
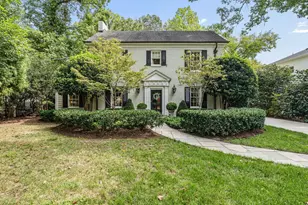
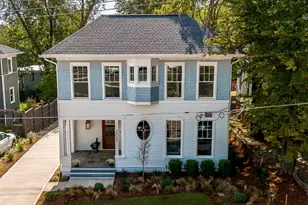
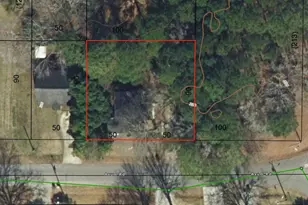
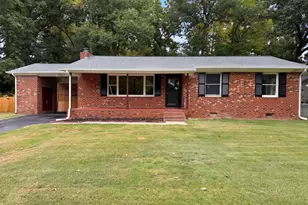
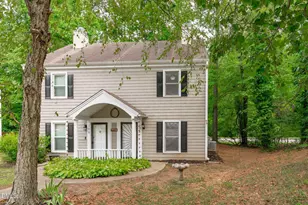
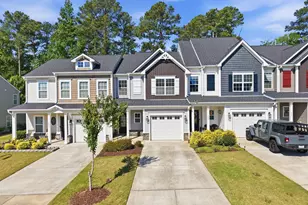
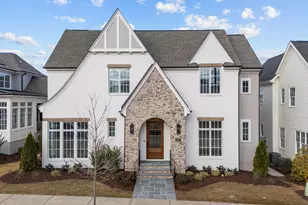
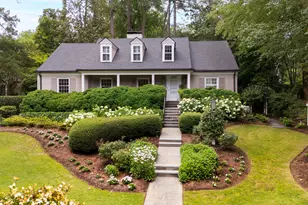
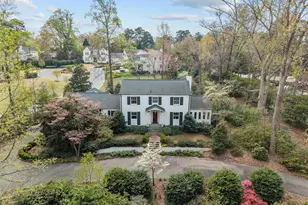
Full Property Details for 2623 Marchmont St
General
- Sold For: $1,995,000
- HOA FEE: $274/month
- Taxes: $5,211 (2024)
- Status: Closed
- Type: Single Family
- Source: 2218
- MLS ID: 10079133
- Added to Site: 584 day(s) ago
Interior
- Number of Rooms: 14
- Interior Features: Bathtub/Shower Combination, Beamed Ceilings, Bookcases, Built-in Features, Crown Molding, Double Vanity, Eat-in Kitchen, High Ceilings, Kitchen Island, Shower Only, Smooth Ceilings, Water Closet
- Fireplace: Yes
- Number of Fireplaces: 2
- Fireplace(s): Family Room, Gas Log, Outside
- Appliances: Bar Fridge, Dishwasher, Disposal, Gas Range, Ice Maker, Microwave, Oven, Range Hood, Refrigerator, Tankless Water Heater, Wine Refrigerator
- Flooring: Carpet, Hardwood, Tile
Rooms
- Total Bathrooms: 4
- Full Bathrooms: 3
- Half Bathrooms: 1
- Laundry: Electric Dryer Hookup, Laundry Room
Exterior
- Porch/Patio/Deck: Covered, Side Porch
Parking
- Garage: Yes
- Attached garage: Yes
- Garage Spaces: 2
- Total Spaces: 2
- Parking Features: Garage, Garage Door Opener, Garage Faces Rear
Location
- County: Wake
- Subdivision: Budleigh East
School Information
- Elementary School: Wake - Root Elementary
- Middle School: Wake - Oberlin Middle
- High School: Wake - Needham Broughton High
Community
- Association: Yes
- Assoc. Name: Budleigh East HOA
- Assoc. Fees Include: Maintenance Grounds, Storm Water Maintenance
Heating & Cooling
- Air Conditioning: Yes
- Cooling Type: Dual, Zoned
- Heating Type: Forced Air, Heat Pump, Zoned
- Water Heater: Tankless
Utilities
- Sewer: Public Sewer
- Water: Public
Structural Information
- Architectural Style: Traditional
- Structure Type: House, Site Built
- Builder: Legacy Custom Homes
- Exterior Const.: Brick, Fiber Cement
- Basement: Yes
- Basement Desc.: Crawl Space
- Roof: Architectural Shingle, Metal
- Stories/Levels: 2
- Building Size: 4164
- Square Feet: 4,164
- Living Area: 4,164 Sq. Ft.
- Finished Above Grnd: 4,164 Sq. Ft.
- Year Built: 2025
- Property Condition: New Construction, Under Construction
Lot Features
- Property View: Neighborhood, Park/Greenbelt
- Lot Size (Acres): 0.14
- Lot Size (Sq. Ft.): 6,098.4
- Frontage: City Street
- Street/Road Desc.: Alley Paved, Asphalt, Paved
Financial Considerations
- Association Fee: Yes
- Association Fee: $274
- Assoc Fee Freq.: Monthly
- Tax Amount: $5,211
- Tax Year: 2024
- Terms: Cash, Conventional
Disclosures and Reports
- Special Conditions: Standard
- APN: 1705205197
- Lot Number: 58
Listed by Insight Real Estate, Elizabeth Cranfill (919) 802-4574 and Insight Real Estate, Anne Godwin (919) 273-5051
Sold by Compass -- Raleigh, Gretchen Coley