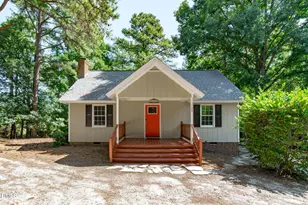
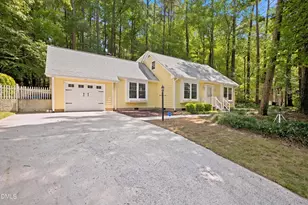
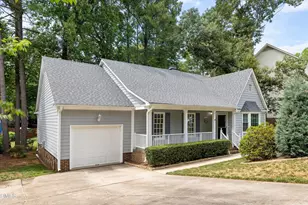
This is a carousel with tiles that activate property listing cards. Use the previous and next buttons to navigate.
1/1
$500,000
This is a carousel with tiles that activate property listing cards. Use the previous and next buttons to navigate.
1/1
Property Description
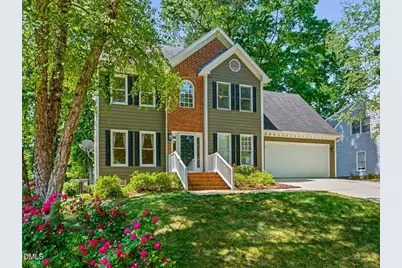
Tucked on a wooded lot in sought-after North Raleigh, this 4-bedroom, 2000+ square foot home offers the best of both worlds... a quiet, tree-canopied backyard just moments from the Simms Branch Greenway, yet minutes to North Hills, Six Forks shopping, and I-540. Step inside to gleaming REAL hardwood floors, crown molding, and classic millwork flowing through a light-filled dining room with full wainscoting and a welcoming living room anchored by a traditional fireplace and gorgeous floor to ceiling windows. The kitchen is the heart of the home: crisp white cabinetry, granite countertops, stainless appliances, travertine tile backsplash, and a breakfast bar opening to a sunny breakfast nook with French doors leading straight to the expansive 30' x 24' deck overlooking the flat, fenced backyard... indoor-outdoor living at its finest. Upstairs, the oversized primary suite is a true retreat featuring a walk-in closet with custom shelving and an en-suite bath with double-sink vanity, corner soaking tub, and separate frameless-glass tile shower. Three additional bedrooms include a generous 15' x 17' bonus room / 4th bedroom with treetop views, plus a charming loft nook with an arched Palladian-style window! An ideal reading corner, home office, or creative space! Outside, the private backyard is made for gathering: brick fire pit, mature hardwoods, and a fully fenced yard with side parking for extra vehicles. Two-car attached garage, dedicated main-floor laundry, and a convenient half bath round out the thoughtful floor plan. A true gem! Come see it before it's gone!!
Full Property Details
Full Property Details for 2725 Dahlgreen Rd
General
- Sold For: $500,000
- HOA FEE: $11/month
- HOA FEE FREQ.: Annually
- Taxes: $3,574
- Status: Closed
- Type: Single Family
- Source: 2218
- MLS ID: 10162281
- Added to Site: 107 day(s) ago
Interior
- Number of Rooms: 9
- Interior Features: Breakfast Bar, Ceiling Fan(s), Chandelier, Crown Molding, Dining L, Double Vanity, Eat-in Kitchen, Entrance Foyer, Granite Counters, High Speed Internet, Open Floorplan, Pantry, Recessed Lighting, Separate Shower, Smart Thermostat, Smooth Ceilings, Soaking Tub, Walk-In Closet(s), Walk-In Shower, Whirlpool Tub
- Appliances: Dishwasher, Disposal, Dryer, Electric Range, Gas Water Heater, Microwave, Washer, Washer/Dryer, Water Heater
- Flooring: Carpet, Hardwood, Tile
Rooms
Bathrooms
- Total Bathrooms: 3
- Full Bathrooms: 2
- Half Bathrooms: 1
Bedrooms
- Total Bedrooms: 4
Other Rooms
- Laundry: Laundry Room, Main Level
Additional Information
- Shared Amenities: Trail(s)
Exterior
- Exterior Features: Fenced Yard, Fire Pit, Private Yard, Rain Gutters
- Porch/Patio/Deck: Deck, Front Porch
Parking
- Garage: Yes
- Attached garage: Yes
- Garage Spaces: 2
- Parking Features: Attached, Garage, Parking Pad
Location
- County: Wake
- Subdivision: Durant Trace
- Driving Directions: DURANT ROAD TO CUB DRIVE. LEFT ONTO DAHLGREEN. HOUSE ON RIGHT.
- Direction Faces: East
- City Limits: Yes
School Information
- Elementary School: Wake - Durant Road Elementary
- Middle School: Wake - Durant Road Middle
- High School: Wake - Millbrook High
Community
- Association: Yes
- Assoc. Fees Include: None
Heating & Cooling
- Air Conditioning: Yes
- Cooling Type: Central Air, Dual, Heat Pump
- Heating Type: Central, Heat Pump, Natural Gas
Utilities
- Sewer: Public Sewer
- Water: Public
- Utility Description: Natural Gas Available, Natural Gas Connected
Structural Information
- Architectural Style: Transitional
- Structure Type: House, Site Built
- Exterior Const.: Fiber Cement, Masonite
- Roof: Shingle
- Common Walls: No Common Walls
- Windows: Blinds, Insulated Windows
- Stories/Levels: 2
- Building Size: 2050
- Square Feet: 2,050
- Finished Above Grnd: 2,050 Sq. Ft.
- Year Built: 1996
Lot Features
- Lot Size (Acres): 0.26
- Lot Size (Sq. Ft.): 11,325.6
- Fence: Yes
- Lot Features: Back Yard, Landscaped
- Zoning: R-4
- Fencing (Description): Back Yard, Fenced, Wood
Financial Considerations
- Association Fee: $130
- Assoc Fee Freq.: Annually
- Tax Amount: $3,574.92
Disclosures and Reports
- Special Conditions: Standard
- Property ID: 172813039675000 0222491
- Lot Number: 205
Listed by Premier Agents Network, Justin Burleson (919) 609-5161
Sold by Hodge & Kittrell Sotheby's Int, Mollie Owen

Get Pre-Approved Today
Schools
Schools serving 2725 Dahlgreen Rd
School District:Wake County Schools
| Name | Grades | Distance |
|---|---|---|
Durant Road Elementary 9901 Durant Road, Raleigh, NC 27614 | PK-5 | 0.6 mi |
Durant Road Middle 10401 Durant Road, Raleigh, NC 27614 | 6-8 | 0.2 mi |
Millbrook High 2201 Spring Forest Road, Raleigh, NC 27615 | 9-12 | 2.6 mi |
Disclaimer:
School attendance boundaries provided by ATTOM Data Solutions and are for reference only. Contact the school directly to verify enrollment eligibility.
Price & Sales History for 2725 Dahlgreen Rd
Date
Details
Price
Change
Source
7/01/2026
Sold
$500,000
—
MLS
5/28/2026
Price Reduced
$500,000
-3.85%
MLS
5/14/2026
Price Reduced
$520,000
-0.95%
MLS
4/23/2026
Listed
$525,000
—
MLS
Disclaimer: Historical sales information is derived from public records provided by the county offices. Information is not guaranteed and should be independently verified.
2725 Dahlgreen Road, Raleigh, NC 27615 (MLS# 10162281) is a Single Family property that was sold at $500,000 on July 01, 2026. Want to learn more about 2725 Dahlgreen Road? Do you have questions about finding other Single Family real estate for sale in Raleigh? You can browse all Raleigh real estate or contact a Coldwell Banker agent to request more information.