This is a carousel with tiles that activate property listing cards. Use the previous and next buttons to navigate.
1/1
$379,900
This is a carousel with tiles that activate property listing cards. Use the previous and next buttons to navigate.
1/1
Property Description
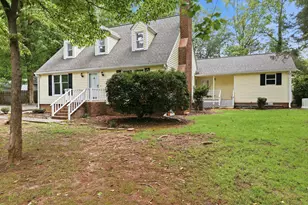
No HOA.. First floor primary suite & first floor in-law suite w/ bedroom, full bathroom, living room & sunroom w/ inside access & separate outside access- great convenient location into Fuquay Varina, to I-540, to Costco, Harris Teeter, etc. & quick into Raleigh & Cary- level spacious .67 ac lot, Generac Generator - new interior paint, new carpet, walk-in attic storage & outbuilding storage. Wood floors in living room, foyer & dining, crown molding, wainscoating, dual heat pumps, Seller will provide some money for updates, contact listing agent. Have front stoop, side porch on driveway side and entrance to the in-law suite from front porch or rear by sidewalk, great yard for entertaining, 3 bedroom septic permit
Full Property Details
Full Property Details for 2725 Panther Dr
General
- Sold For: $379,900
- Taxes: $2,069 (2026)
- Status: Closed
- Type: Single Family
- Source: 2218
- MLS ID: 10182477
- Added to Site: 75 day(s) ago
Interior
- Number of Rooms: 7
- Interior Features: Ceiling Fan(s), Pantry, Walk-In Closet(s)
- Fireplace: Yes
- Number of Fireplaces: 1
- Fireplace(s): Gas Log, Masonry, Raised Hearth
- Appliances: Electric Range
- Flooring: Carpet, Tile, Vinyl, Wood
Rooms
Bathrooms
- Total Bathrooms: 3
- Full Bathrooms: 3
Bedrooms
- Total Bedrooms: 4
Other Rooms
- Laundry: Laundry Closet
Exterior
- Exterior Features: Private Yard, Storage
- Porch/Patio/Deck: Side Porch
Parking
- Parking Features: Concrete, Driveway
Location
- County: Wake
- Subdivision: Panther Run
School Information
- Elementary School: Wake - Banks Road Elementary
- Middle School: Wake - Herbert Akins Road Middle
- High School: Wake - Willow Spring High School
Heating & Cooling
- Central air: Yes
- Air Conditioning: Yes
- Cooling Type: Ceiling Fan(s), Central Air, Dual, Heat Pump
- Heating Type: Central, Heat Pump, None
Utilities
- Sewer: Septic Tank
- Water: Well
- Well: Yes
- Utility Description: Electricity Connected, Septic Connected
Structural Information
- Architectural Style: Traditional
- Structure Type: Site Built
- Exterior Const.: Vinyl Siding
- Roof: Shingle
- Stories/Levels: 1
- Building Size: 2410
- Square Feet: 2,410
- Living Area: 2,410 Sq. Ft.
- Finished Above Grnd: 2,410 Sq. Ft.
- Year Built: 1979
Lot Features
- Lot Size (Acres): 0.67
- Lot Size (Sq. Ft.): 29,185
- Frontage: State Road
- Street/Road Desc.: Asphalt, Paved
- Lot Features: Back Yard, Level, Wooded
- Zoning: R-30
Financial Considerations
- Tax Amount: $2,069.12
- Tax Year: 2026
- Terms: Cash, Conventional
Disclosures and Reports
- Special Conditions: Standard
- APN: 069801256974000 0100379
- Lot Number: 13
Listed and Sold by Long & Foster Real Estate INC/Triangle East, Paul Capps (919) 669-9045

Get Pre-Approved Today
Schools
Schools serving 2725 Panther Dr
School District:Wake County Schools
| Name | Grades | Distance |
|---|---|---|
Banks Road Elementary 10225 Chambers Road, Raleigh, NC 27603 | PK-5 | 1.3 mi |
Willow Spring High 1704 Old Honeycutt Road, Fuquay-Varina, NC 27526 | 9-12 | 4.9 mi |
Disclaimer:
School attendance boundaries provided by ATTOM Data Solutions and are for reference only. Contact the school directly to verify enrollment eligibility.
Price & Sales History for 2725 Panther Dr
Date
Details
Price
Change
Source
9/21/2026
Sold
$379,900
—
MLS
7/25/2026
Listed
$379,900
—
MLS
Disclaimer: Historical sales information is derived from public records provided by the county offices. Information is not guaranteed and should be independently verified.
2725 Panther Drive, Raleigh, NC 27603 (MLS# 10182477) is a Single Family property that was sold at $379,900 on September 21, 2026. Want to learn more about 2725 Panther Drive? Do you have questions about finding other Single Family real estate for sale in Raleigh? You can browse all Raleigh real estate or contact a Coldwell Banker agent to request more information.