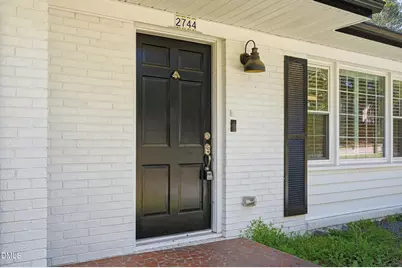
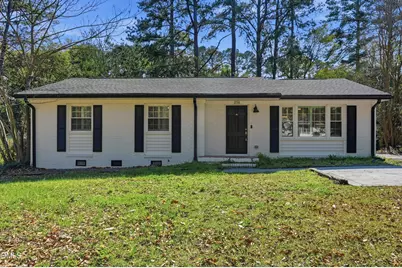
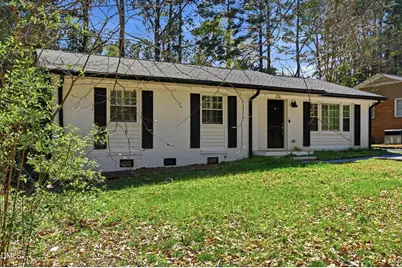
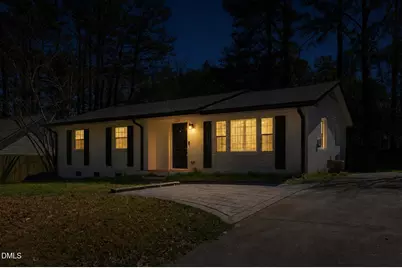
Full Property Details for 2744 Milburnie Rd
General
- Price: $375,000
- Taxes: $3,497 (2025)
- Status: Active
- Type: Single Family
- Source: 2218
- MLS ID: 10187809
- Updated: 10/1/2026
- Added to Site: 46 day(s) ago
Interior
- Number of Rooms: 1
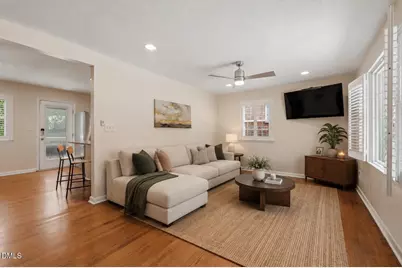
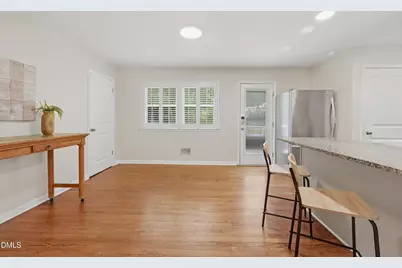
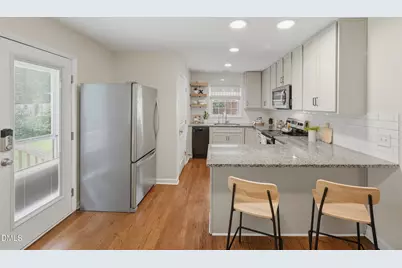
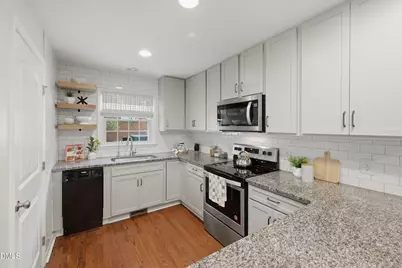
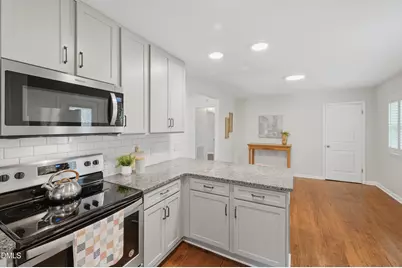
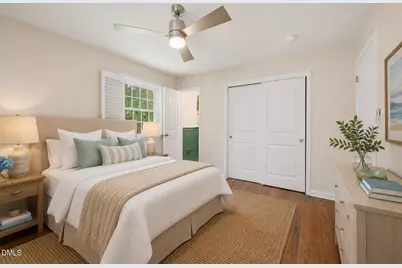
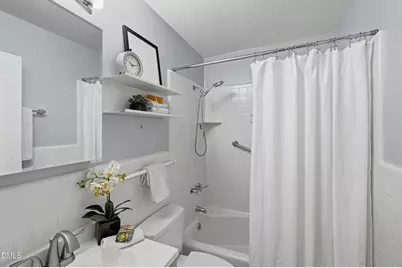
- Interior Features: Bathtub Only, Built-in Features, Ceiling Fan(s), Granite Counters, Kitchen/Dining Room Combination, Pantry, Primary Downstairs, Recessed Lighting, Smooth Ceilings, Tile Counters
- Appliances: Dishwasher, Electric Range, Gas Water Heater, Microwave, Stainless Steel Appliance(s)
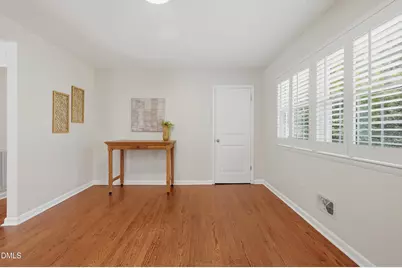
- Flooring: Hardwood
Rooms
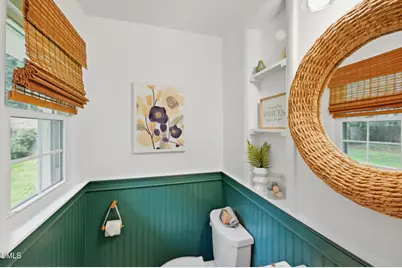
- Total Bathrooms: 2
- Full Bathrooms: 1
- Half Bathrooms: 1
Additional Information
- Security/Safety: Carbon Monoxide Detector(s), Smoke Detector(s)
Exterior
- Exterior Features: Fenced Yard, Fire Pit, Playground, Private Yard, Rain Barrel/Cistern(s), Rain Gutters, Smart Camera(s)/Recording, Storage
Parking
- Parking Features: Concrete, Driveway, Parking Pad
Location
- County: Wake
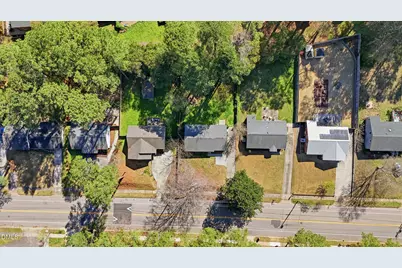
- Subdivision: Longview Park
School Information
- Elementary School: Wake - Douglas Elementary
- Middle School: Wake - Martin Middle
- High School: Wake - William G Enloe High
Heating & Cooling
- Central air: Yes
- Air Conditioning: Yes
- Cooling Type: Central Air
- Heating Type: Forced Air, Natural Gas
- Water Heater: Gas
Utilities
- Sewer: Public Sewer
- Water: Public
Structural Information
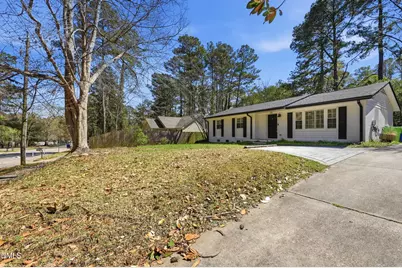
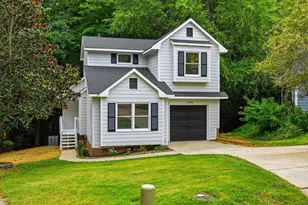
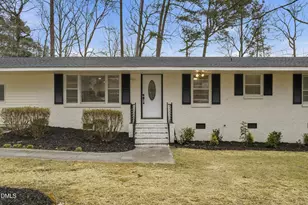
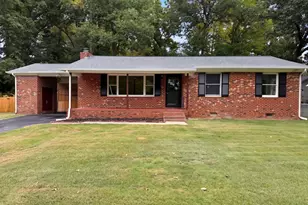
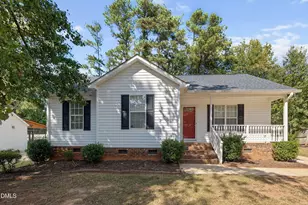
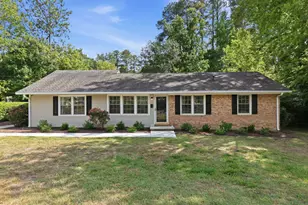
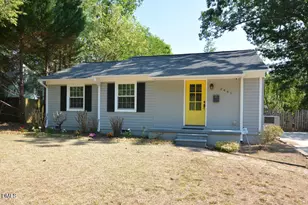
- Architectural Style: Ranch
- Structure Type: House, Site Built
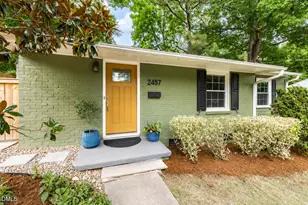
- Exterior Const.: Brick
- Roof: Shingle
- Common Walls: No Common Walls
- Windows: Plantation Shutters
- Stories/Levels: 1
- Building Size: 1166
- Square Feet: 1,166
- Living Area: 1,166 Sq. Ft.
- Finished Above Grnd: 1,166 Sq. Ft.
- Year Built: 1963
- Property Condition: Updated/Remodeled
Additional Structures
- Other Structures: Shed(s)
Lot Features
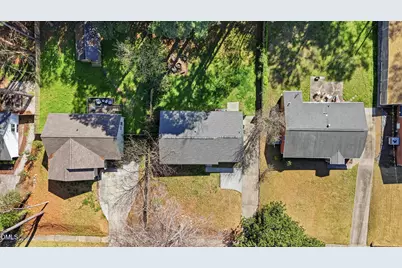
- Lot Size (Acres): 0.22
- Lot Size (Sq. Ft.): 9,583
- Frontage: City Street
- Fence: Yes
- Lot Features: Back Yard, Front Yard, Landscaped, Near Public Transit, Sloped
- Zoning: R-6
- Fencing (Description): Back Yard, Fenced, Front Yard, Wood
Financial Considerations
- Tax Amount: $3,497.74
- Tax Year: 2025
- Terms: Cash, Conventional, FHA, VA Loan
Disclosures and Reports
- Special Conditions: Standard
- APN: 171420919562000 0018682
- Lot Number: 15
Listed by Raleigh Realty Inc., Juan David Agudelo (908) 986-6379