This is a carousel with tiles that activate property listing cards. Use the previous and next buttons to navigate.
1/1
$410,000
This is a carousel with tiles that activate property listing cards. Use the previous and next buttons to navigate.
1/1
Property Description
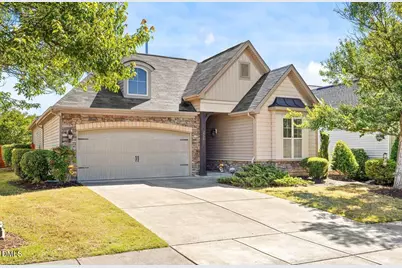
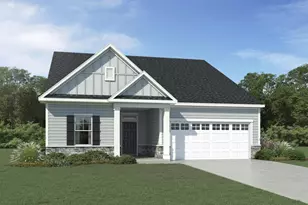
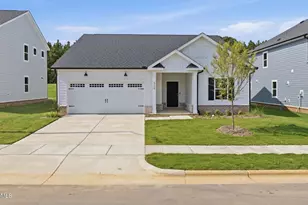
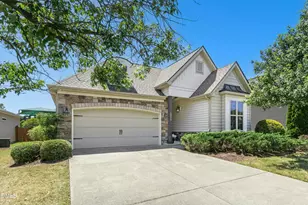
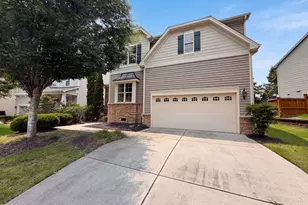
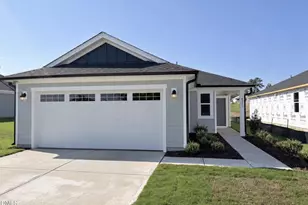
Welcome to this rare, move-in ready detached home in the highly desirable Highland Creek community in Raleigh! This charming 2-bedroom ranch offers an open and inviting floor plan with high ceilings throughout the home and elegant tray ceilings that add character and style. The kitchen features granite countertops, tile backsplash, and plenty of workspace, while the finished and painted 2-car garage adds extra versatility and storage. The spacious primary suite includes a large walk-in closet, and the home is also equipped with an alarm system for added peace of mind. Enjoy the comfort of a tankless water heater and relax outdoors in the fenced backyard featuring both a covered rear patio with two ceiling fans and an additional side patio; perfect for entertaining or enjoying peaceful evenings. Highland Creek offers incredible amenities including a pool, tennis courts, pickleball courts, fitness center, clubhouse, playground, walking trails, and more. Conveniently located near major shopping, dining, and highways, this community offers easy access to everything the Triangle area has to offer. Just 5 miles from I-540 and under 25 minutes to Raleigh-Durham International Airport. This is a rare opportunity to own a low-maintenance, move-in ready home in an amenity-rich community!
Full Property Details
Full Property Details for 2777 Cashlin Dr
General
- Sold For: $410,000
- HOA FEE: $78/month
- HOA FEE FREQ.: Semi-Annually
- Taxes: $3,792
- Status: Closed
- Type: Single Family
- Source: 2218
- MLS ID: 10166694
- Added to Site: 64 day(s) ago
Interior
- Number of Rooms: 10
- Interior Features: Bathtub Only, Bathtub/Shower Combination, Ceiling Fan(s), Chandelier, Double Vanity, Eat-in Kitchen, Entrance Foyer, Granite Counters, High Ceilings, Keeping Room, Kitchen Island, Open Floorplan, Pantry, Master Downstairs, Separate Shower, Shower Only, Smooth Ceilings, Soaking Tub, Storage, Tray Ceiling(s), Walk-In Closet(s)
- Fireplace: Yes
- Fireplace(s): Family Room, Gas, Gas Log
- Appliances: Dishwasher, Electric Cooktop, Microwave, Range Hood, Self Cleaning Oven, Tankless Water Heater
- Flooring: Carpet, Hardwood, Tile
Rooms
Bathrooms
- Total Bathrooms: 2
- Full Bathrooms: 2
Bedrooms
- Total Bedrooms: 2
Other Rooms
- Laundry: Laundry Room, Main Level
Additional Information
- Shared Amenities: Clubhouse, Fitness Center, Maintenance Grounds, Playground, Pool, Tennis Court(s), Trail(s)
- Pool: Yes
Exterior
- Exterior Features: Fenced Yard
- Porch/Patio/Deck: Covered, Patio, Rear Porch
Parking
- Garage: Yes
- Attached garage: Yes
- Garage Spaces: 2
- Parking Features: Attached, Driveway, Garage, Garage Door Opener, Garage Faces Front
Location
- County: Wake
- Subdivision: Highland Creek
- Driving Directions: US-64 E/ US-264 E Toward Rocky MT/Wilson. Take EXIT 7 for I-540 Toward US-1/ Wake Forest/RDU Airport. Take exit 18 for US-401 N toward Louisburg. Turn right onto US-401 North/Louisburg Rd. Turn left onto Leland Dr. (Highland Creek Subdivision). At the traffic circle, turn right onto Hartham Park Avenue. Turn left on Cashlin Dr. 3rd house on the right.
School Information
- Elementary School: Wake - Harris Creek Elementary
- Middle School: Wake - Rolesville Middle School
- High School: Wake - Rolesville High School
Community
- Association: Yes
- Assoc. Fees Include: Maintenance Grounds
Heating & Cooling
- Air Conditioning: Yes
- Cooling Type: Central Air, Gas, Heat Pump
- Heating Type: Forced Air, Heat Pump, Natural Gas
Utilities
- Sewer: Public Sewer
- Water: Public
Structural Information
- Architectural Style: Ranch
- Structure Type: Site Built
- Exterior Const.: Stone, Vinyl Siding
- Roof: Shingle
- Windows: Blinds
- Stories/Levels: 1
- Building Size: 1855
- Square Feet: 1,855
- Finished Above Grnd: 1,855 Sq. Ft.
- Year Built: 2009
Lot Features
- Lot Size (Acres): 0.15
- Lot Size (Sq. Ft.): 6,534
- Fence: Yes
- Lot Features: Landscaped
- Zoning: R-6
- Fencing (Description): Privacy
Financial Considerations
- Association Fee: $466
- Assoc Fee Freq.: Semi-Annually
- Other Assoc Fees: $172
- Other Fee Freq.: Monthly
- Tax Amount: $3,792.16
Disclosures and Reports
- Special Conditions: Standard
- Property ID: 174803415958000 0355320
- Lot Number: 104
Listed by Daymark Realty, Melbelys Manso (919) 285-9172
Sold by Redfin Corporation, Pam Lewis

Get Pre-Approved Today
Schools
Schools serving 2777 Cashlin Dr
School District:Wake County Schools
| Name | Grades | Distance |
|---|---|---|
Harris Creek Elementary 3829 Forestville Road, Raleigh, NC 27616 | PK-5 | 1.7 mi |
Rolesville Middle School 4700 Burlington Mills Road, Rolesville, NC 27571 | 6-8 | 2.2 mi |
Rolesville High School 1099 East Young Street, Rolesville, NC 27571 | 9-12 | 4 mi |
Disclaimer:
School attendance boundaries provided by ATTOM Data Solutions and are for reference only. Contact the school directly to verify enrollment eligibility.
Price & Sales History for 2777 Cashlin Dr
Date
Details
Price
Change
Source
7/13/2026
Sold
$410,000
-2.38%
MLS
5/29/2026
Price Reduced
$420,000
-2.33%
MLS
5/13/2026
Listed
$430,000
—
MLS
Disclaimer: Historical sales information is derived from public records provided by the county offices. Information is not guaranteed and should be independently verified.
2777 Cashlin Drive, Raleigh, NC 27616 (MLS# 10166694) is a Single Family property that was sold at $410,000 on July 13, 2026. Want to learn more about 2777 Cashlin Drive? Do you have questions about finding other Single Family real estate for sale in Raleigh? You can browse all Raleigh real estate or contact a Coldwell Banker agent to request more information.