This is a carousel with tiles that activate property listing cards. Use the previous and next buttons to navigate.
1/1
$200,000
This is a carousel with tiles that activate property listing cards. Use the previous and next buttons to navigate.
1/1
Property Description
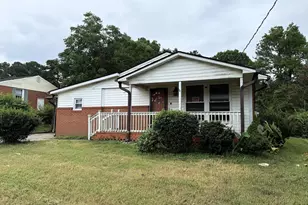
Don't miss this chance to get into Southeast Raleigh at an accessible price point! This charming 1.5-story, 3-bedroom, 2-bath home offers a smart and functional layout. Two bedrooms and a full bath on the main level, plus a private owner's suite upstairs. Whether you're an investor looking for your next value-add project or a homebuyer ready to roll up your sleeves and make a place truly your own, this property delivers the opportunity. A little TLC goes a long way here and the equity potential is real. You'll love the location: easy access to both I-40 and I-440 puts downtown Raleigh, RDU, and the entire Triangle within easy reach. The Southeast Raleigh YMCA, one of the most highly-rated Y's in the Triangle is just around the corner, offering an outdoor pool, indoor track, basketball courts, sauna, fitness classes, and community programming for all ages. Priced to reflect condition. Come see the potential for yourself!
Full Property Details
Full Property Details for 2804 Dancer Ct
General
- Sold For: $200,000
- Taxes: $2,520
- Status: Closed
- Type: Single Family
- Source: 2218
- MLS ID: 10167798
- Added to Site: 57 day(s) ago
Interior
- Number of Rooms: 9
- Flooring: Carpet, Laminate
Rooms
Bathrooms
- Total Bathrooms: 2
- Full Bathrooms: 2
Bedrooms
- Total Bedrooms: 3
Location
- County: Wake
- Subdivision: Parkside
- Driving Directions: Traveling South on Rock Quarry Rd: Turn right onto Sanderford Rd Turn left onto Elkpark Dr Turn right onto Dancer Ct Traveling North on Rock Quarry Rd: Turn left onto Sanderford Rd Turn left onto Elkpark Dr Turn right onto Dancer Ct Traveling North on Creech Rd: Turn righ onto Elkpark Dr Turn right onto Dancer Ct
- City Limits: Yes
School Information
- Elementary School: Wake - Walnut Creek Elementary School
- Middle School: Wake - Carnage Middle
- High School: Wake - Southeast Raleigh High
Heating & Cooling
- Air Conditioning: Yes
- Cooling Type: Central Air, Electric
- Heating Type: Electric, Forced Air
Utilities
- Sewer: Public Sewer
- Water: Public
Structural Information
- Architectural Style: Transitional
- Structure Type: Site Built
- Exterior Const.: Vinyl Siding
- Roof: Asphalt, Shingle
- Stories/Levels: 1
- Building Size: 1074
- Square Feet: 1,074
- Finished Above Grnd: 1,074 Sq. Ft.
- Year Built: 1995
Lot Features
- Lot Size (Acres): 0.12
- Lot Size (Sq. Ft.): 5,227.2
- Zoning: R-10
Financial Considerations
- Tax Amount: $2,520
Disclosures and Reports
- Special Conditions: Standard
- Property ID: 171214449727000 0215269
- Lot Number: 3
Listed by Coldwell Banker HPW, Jonathan Perkins (919) 306-0267
Sold by DASH Carolina, Crystal Weeks

Get Pre-Approved Today
Schools
Schools serving 2804 Dancer Ct
School District:Wake County Schools
| Name | Grades | Distance |
|---|---|---|
Walnut Creek Elementary School 2600 Sunnybrook Road, Raleigh, NC 27610 | PK-5 | 1.4 mi |
Carnage Middle 1425 Carnage Drive, Raleigh, NC 27610 | 6-8 | 1.7 mi |
Southeast Raleigh High 2600 Rock Quarry Road, Raleigh, NC 27610 | 9-12 | 0.6 mi |
Disclaimer:
School attendance boundaries provided by ATTOM Data Solutions and are for reference only. Contact the school directly to verify enrollment eligibility.
Price & Sales History for 2804 Dancer Ct
Date
Details
Price
Change
Source
7/01/2026
Sold
$200,000
5.26%
MLS
5/15/2026
Listed
$190,000
—
MLS
Disclaimer: Historical sales information is derived from public records provided by the county offices. Information is not guaranteed and should be independently verified.
2804 Dancer Court, Raleigh, NC 27610 (MLS# 10167798) is a Single Family property that was sold at $200,000 on July 01, 2026. Want to learn more about 2804 Dancer Court? Do you have questions about finding other Single Family real estate for sale in Raleigh? You can browse all Raleigh real estate or contact a Coldwell Banker agent to request more information.