This is a carousel with tiles that activate property listing cards. Use the previous and next buttons to navigate.
1/1
$2,395
This is a carousel with tiles that activate property listing cards. Use the previous and next buttons to navigate.
1/1
Property Description
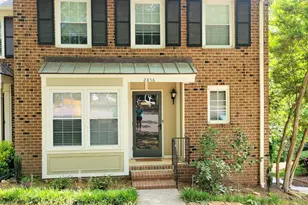
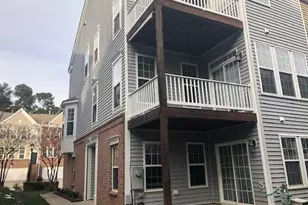
SPACIOUS 3 bedroom, 3.5 bathroom end-unit townhome in the HIGHLY DESIRABLE Meredith Townes community! This light-filled home features BEAUTIFUL hardwood floors throughout the main and second levels! The eat-in kitchen offers TONS of cabinet space, a pantry, stainless steel appliances, and plenty of room for casual dining! Entertain with ease in the separate dining area and EXPANSIVE living room! Upstairs, you'll find GENEROUSLY sized bedrooms, including a comfortable primary suite! The FINISHED WALK OUT BASEMENT provides a VERSATILE bonus space perfect for a media room, home office, gym, or guest retreat, complete with a full bath! Step outside to enjoy the PRIVATE patio and backyard, ideal for relaxing or outdoor gatherings! CONVENIENTLY located near shopping, dining, parks, and major commuter routes, this home combines SPACE, COMFORT & CONVENIENCE in one exceptional package!
Full Property Details
Full Property Details for 2856 Wycliff Rd
General
- Rent: $2,395
- Status: Closed
- Type: Townhouse
- Source: 2218
- MLS ID: 10174025
- Added to Site: 68 day(s) ago
Rental Information
- Lease/Rent Term: 12 Months
Interior
- Number of Rooms: 11
- Fireplace: Yes
- Number of Fireplaces: 1
- Fireplace(s): Decorative
- Appliances: Dishwasher, Disposal, Microwave, Oven, Refrigerator, Stainless Steel Appliance(s), Washer/Dryer
- Flooring: Hardwood, Vinyl
Rooms
Bathrooms
- Total Bathrooms: 4
- Full Bathrooms: 3
- Half Bathrooms: 1
Bedrooms
- Total Bedrooms: 3
Other Rooms
- Laundry: In Unit
Exterior
- Porch/Patio/Deck: Patio
Parking
- Parking Features: Assigned
Location
- County: Wake
- Subdivision: Meredith Townes
- Driving Directions: From Lake Boone Trail; turn on Wycliff Road; turn right into the first court entrance of Meredith Townes, home will be on your left
- City Limits: Yes
School Information
- Elementary School: Wake - Stough Elementary
- Middle School: Wake - Oberlin Middle
- High School: Wake - Needham Broughton High
Community
- Pets Allowed: Yes
Heating & Cooling
- Air Conditioning: Yes
- Cooling Type: Central Air
- Heating Type: Central
Utilities
- Sewer: Public Sewer
- Water: Public
Structural Information
- Property Detached: Yes
- Basement: Yes
- Basement Desc.: Finished, Walk-Out Access
- Common Walls: 1 Common Wall
- Stories/Levels: 2
- Year Built: 1972
Lot Features
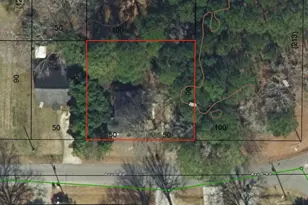
- Lot Size (Acres): 0.04
- Lot Size (Sq. Ft.): 1,742.4
- Fence: Yes
- Fencing (Description): Masonry
Financial Considerations
- Lease Price: $2,395
- Application Fee: $50
- Security Deposit: $2,395
- Pet Deposit: $250
Disclosures and Reports
- Property ID: 079513244018000 0087703
Listed and Sold by Oak City Properties, Abby Leigh Vaughn (203) 415-8001

Schools
Schools serving 2856 Wycliff Rd
School District:Wake County Schools
| Name | Grades | Distance |
|---|---|---|
Stough Elementary 4210 Edwards Mill Road, Raleigh, NC 27612 | PK-5 | 1 mi |
Oberlin Middle School 2816 Oberlin Road, Raleigh, NC 27608 | 6-8 | 1.8 mi |
Needham Broughton High 723 Saint Marys Street, Raleigh, NC 27605 | 9-12 | 3 mi |
Disclaimer:
School attendance boundaries provided by ATTOM Data Solutions and are for reference only. Contact the school directly to verify enrollment eligibility.
Price History for 2856 Wycliff Rd
Date
Details
Price
Change
Source
7/15/2026
Sold
$2,395
—
MLS
6/14/2026
Listed
$2,395
—
MLS
Disclaimer: Historical sales information is derived from public records provided by the county offices. Information is not guaranteed and should be independently verified.
2856 Wycliff Road, Raleigh, NC 27607 (MLS# 10174025) is a Townhouse property that was sold at $2,395 on July 15, 2026. Want to learn more about 2856 Wycliff Road? Do you have questions about finding other real estate for sale or rent in Raleigh? You can browse all Raleigh rentals or contact a Coldwell Banker agent to request more information.