This is a carousel with tiles that activate property listing cards. Use the previous and next buttons to navigate.
1/1
$855,000
This is a carousel with tiles that activate property listing cards. Use the previous and next buttons to navigate.
1/1
Property Description
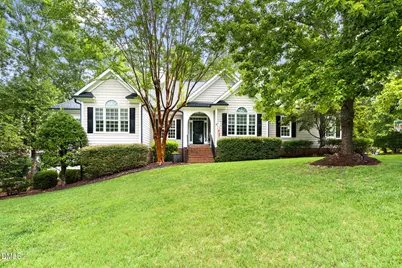
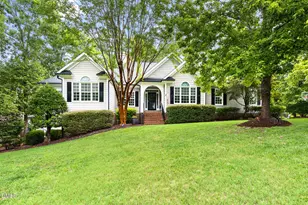
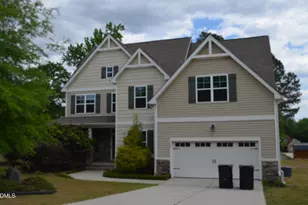
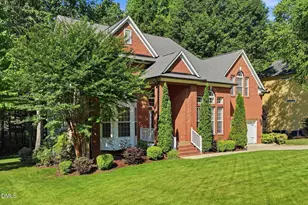
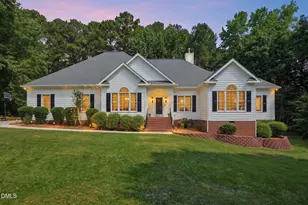
Welcome to Barton's Creek Bluffs!! Your new home features a spacious two-car garage, providing ample parking and storage. Thoughtfully designed for comfortable everyday living, the main level includes a primary suite, two additional bedrooms, and a dedicated office, offering flexibility for work, guests, or hobbies. Above the garage, the finished bonus space has been customized to include a kitchenette (unpermitted), media area flanked with beautiful sun filled roof windows and an additional bedroom with en-suite, creating a private space for guests, extended household members, or recreation. A standout feature of the property is the detached workshop, thoughtfully equipped with smart lighting and its own dedicated power supply, making it an ideal space for woodworking, hobbies, DIY projects, or a creative studio. Pride in ownership is evident throughout this impeccably maintained home. Be sure to review the comprehensive home manual provided by the seller for valuable information about the property's features, maintenance, and care. Don't miss your chance to see this piece of paradise in the blissful Barton's Creek Bluffs! Beautiful outdoor entertaining space overlooking a peaceful backyard. Makers/Carpenters dream shop that is fully wired. Bonus space above garage includes a second primary with ensuite media room!
Full Property Details
Full Property Details for 2901 Sunnystone Way
General
- Sold For: $855,000
- HOA FEE: $23/month
- HOA FEE FREQ.: Semi-Annually
- Taxes: $4,251
- Status: Closed
- Type: Single Family
- Source: 2218
- MLS ID: 10183227
- Added to Site: 51 day(s) ago
Interior
- Number of Rooms: 1
- Interior Features: Breakfast Bar, Ceiling Fan(s), Double Vanity, Eat-in Kitchen, High Ceilings, In-Law Floorplan, Kitchen Island, Master Downstairs, Recessed Lighting, Second Primary Bedroom, Walk-In Closet(s)
- Fireplace: Yes
- Fireplace(s): Fire Pit
- Appliances: Built-In Range, Cooktop, Dishwasher, Dryer, Electric Cooktop, Ice Maker, Microwave, Oven, Refrigerator, Washer, Washer/Dryer
- Flooring: Carpet, Hardwood, Wood
Rooms
Bathrooms
- Total Bathrooms: 3
- Full Bathrooms: 3
Bedrooms
- Total Bedrooms: 4
Other Rooms
- Laundry: Inside, Laundry Room
Additional Information
- Shared Amenities: None
Exterior
- Exterior Features: Fire Pit, Garden, Lighting, Rain Gutters, Storage
- Porch/Patio/Deck: Covered, Deck, Patio, Porch, Rear Porch
Parking
- Garage: Yes
- Attached garage: Yes
- Garage Spaces: 2
- Parking Features: Attached, Driveway, Garage, Garage Door Opener, Parking Pad
Location
- County: Wake
- Subdivision: Barton Creek Bluffs
- Driving Directions: Right on Sunnystone Way from Big Creek Rd
School Information
- Elementary School: Wake - Barton Pond Elementary
- Middle School: Wake - Pine Hollow Middle School
- High School: Wake - Leesville Road High
Community
- Association: Yes
- Assoc. Fees Include: None
Heating & Cooling
- Air Conditioning: Yes
- Cooling Type: Ceiling Fan(s), Central Air, Gas, Heat Pump
- Heating Type: Central, Electric, Gas Pack, Heat Pump
Utilities
- Sewer: Public Sewer
- Water: Public
- Utility Description: Natural Gas Connected
Structural Information
- Architectural Style: Cottage, Ranch
- Structure Type: House
- Exterior Const.: HardiPlank Type
- Roof: Asphalt, Shingle
- Common Walls: No Common Walls
- Windows: Skylight(s)
- Stories/Levels: 1
- Building Size: 3487
- Square Feet: 3,487
- Finished Above Grnd: 3,487 Sq. Ft.
- Year Built: 2002
Additional Structures
- Other Structures: Garage(s), Outbuilding, Shed(s), Storage, Workshop
Lot Features
- Property View: Trees/Woods
- Lot Size (Acres): 0.92
- Lot Size (Sq. Ft.): 40,075.2
- Street/Road Desc.: Paved
- Fence: Yes
- Lot Features: Back Yard, Garden, Gentle Sloping, Hardwood Trees, Landscaped, Many Trees, Sloped
- Zoning: R-40W
- Fencing (Description): Electric
Financial Considerations
- Association Fee: $135
- Assoc Fee Freq.: Semi-Annually
- Tax Amount: $4,251.79
Disclosures and Reports
- Special Conditions: Standard
- Property ID: 077902951206000 0286020
- Lot Number: 329
Listed by Nest Realty of the Triangle, John Westbrook (336) 403-7967
Sold by Choice Residential Real Estate, Erica Broughton

Get Pre-Approved Today
Schools
Schools serving 2901 Sunnystone Way
School District:Wake County Schools
| Name | Grades | Distance |
|---|---|---|
Barton Pond Elementary 12004 Strickland Road, Raleigh, NC 27613 | PK-5 | 2.8 mi |
Pine Hollow Middle 5365 Bartram Place, Raleigh, NC 27617 | 6-8 | 1.9 mi |
Leesville Road High 8410 Pride Way, Raleigh, NC 27613 | 9-12 | 3.1 mi |
Disclaimer:
School attendance boundaries provided by ATTOM Data Solutions and are for reference only. Contact the school directly to verify enrollment eligibility.
Price & Sales History for 2901 Sunnystone Way
Date
Details
Price
Change
Source
9/16/2026
Sold
$855,000
0.59%
MLS
7/30/2026
Listed
$850,000
—
MLS
Disclaimer: Historical sales information is derived from public records provided by the county offices. Information is not guaranteed and should be independently verified.
2901 Sunnystone Way, Raleigh, NC 27613 (MLS# 10183227) is a Single Family property that was sold at $855,000 on September 16, 2026. Want to learn more about 2901 Sunnystone Way? Do you have questions about finding other Single Family real estate for sale in Raleigh? You can browse all Raleigh real estate or contact a Coldwell Banker agent to request more information.