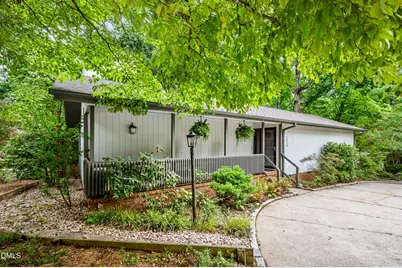
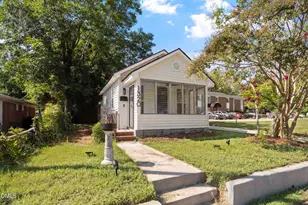
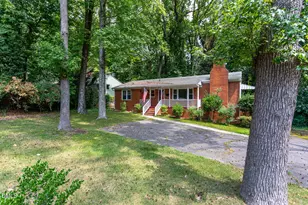
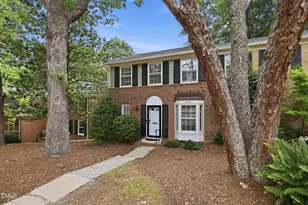
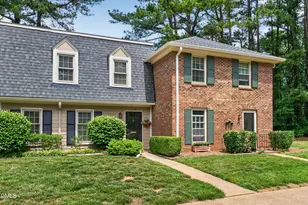
Full Property Details for 2929 Rue Sans Famille
General
- Sold For: $452,000
- HOA FEE: $64/month
- HOA FEE FREQ.: Annually
- Taxes: $3,488
- Status: Closed
- Type: Single Family
- Source: 2218
- MLS ID: 10184722
- Added to Site: 47 day(s) ago
Interior
- Number of Rooms: 5
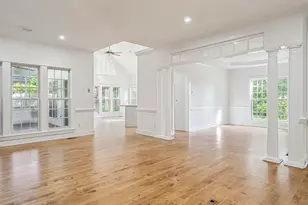
- Interior Features: Bathtub/Shower Combination, Built-in Features, Cathedral Ceiling(s), Ceiling Fan(s), Double Vanity, Entrance Foyer, High Ceilings, High Speed Internet, Laminate Counters, Living/Dining Room Combination, Open Floorplan, Recessed Lighting, Separate Shower, Stone Counters, Vaulted Ceiling(s), Walk-In Closet(s), Walk-In Shower
- Fireplace: Yes
- Number of Fireplaces: 1
- Fireplace(s): Gas, Gas Log, Glass Doors, Living Room, Raised Hearth, Ventless
- Appliances: Bar Fridge, Dishwasher, Disposal, Exhaust Fan, Free-Standing Gas Range, Free-Standing Range, Free-Standing Refrigerator, Freezer, Gas Range, Gas Water Heater, Ice Maker, Range, Range Hood, Refrigerator, Stainless Steel Appliance(s), Tankless Water Heater, Water Heater
- Flooring: Bamboo, Hardwood, Linoleum, Tile, Wood
Rooms
- Total Bathrooms: 2
- Full Bathrooms: 2
- Laundry: Electric Dryer Hookup, Inside, Laundry Closet, Main Level, Washer Hookup
Exterior
- Exterior Features: Balcony, Fenced Yard, Private Yard, Rain Gutters, Storage
- Porch/Patio/Deck: Covered, Deck, Front Porch
Parking
- Parking Features: Additional Parking, Driveway, On Site
Location
- County: Wake
- Subdivision: Sans Famille
- Driving Directions: From I-440, take the Lake Boone Trail exit. Head west on Lake Boone Trail, turn right onto Wycliff Rd., right onto Morningside Dr., right onto Westbury Rd., then right onto Rue Sans Famille. Home is the first house on the right at the corner.
- City Limits: Yes
School Information
- Elementary School: Wake - Stough Elementary
- Middle School: Wake - Oberlin Middle
- High School: Wake - Needham Broughton High
Community
- Association: Yes
- Assoc. Fees Include: Maintenance Grounds, Maintenance Structure, Road Maintenance, Sewer
Heating & Cooling
- Air Conditioning: Yes
- Cooling Type: Ceiling Fan(s), Central Air
- Heating Type: Central, Fireplace(s), Forced Air, None
Utilities
- Sewer: Public Sewer
- Water: Public
Structural Information
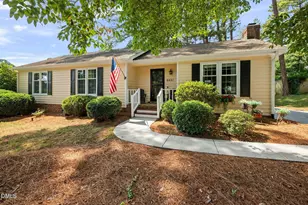
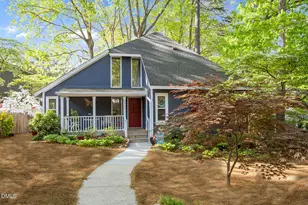
- Architectural Style: Contemporary, Ranch
- Structure Type: House
- Exterior Const.: Fiber Cement, Vertical Siding, Wood Siding
- Basement: Yes
- Basement Desc.: Block, Concrete, Crawl Space, Unfinished
- Roof: Asphalt, Shingle
- Common Walls: No Common Walls
- Windows: Double Pane Windows
- Stories/Levels: 1
- Building Size: 1425
- Square Feet: 1,425
- Finished Above Grnd: 1,425 Sq. Ft.
- Year Built: 1979
Lot Features
- Property View: Trees/Woods
- Lot Size (Acres): 0.16
- Lot Size (Sq. Ft.): 6,969.6
- Fence: Yes
- Lot Features: Back Yard
- Zoning: R-4
- Fencing (Description): Back Yard, Fenced, Full, Gate, Wood
Financial Considerations
- Association Fee: $772
- Assoc Fee Freq.: Annually
- Tax Amount: $3,488.13
Disclosures and Reports
- Special Conditions: Standard
- Property ID: 079513243727000 0107086
- Lot Number: 49
Listed by Compass -- Raleigh, Matt Martin (310) 850-4855
Sold by NextHome Triangle Properties, Bryan Maass