This is a carousel with tiles that activate property listing cards. Use the previous and next buttons to navigate.
1/1
$2,000
This is a carousel with tiles that activate property listing cards. Use the previous and next buttons to navigate.
1/1
Property Description
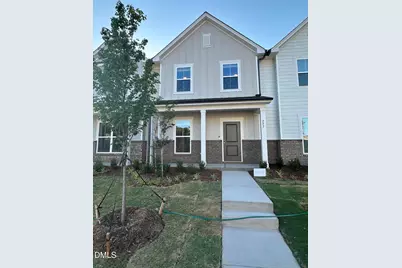
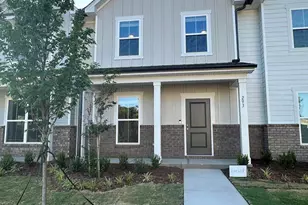
Beautiful Townhome for Rent - Available May 22, 2026 This bright and inviting end unit townhome is ideally located just off US 401 in Raleigh. Offering 1,938 sq. ft., the home features three spacious bedrooms, two and a half bathrooms, and a two-car garage with driveway parking. Large windows fill the home with natural light, creating an open and cheerful atmosphere throughout. The kitchen is equipped with granite countertops, perfect for everyday cooking and entertaining. Additional interior highlights include a spacious loft, a bedroom with a walk-in tiled shower, quartz bathroom countertops, and a tankless water heater. The community provides exceptional amenities, including a pool, clubhouse with fitness center, and a dog park. Everyday convenience is unmatched--7 Eleven, Harris Teeter, Walgreens, and Costco are just 3 minutes away, with quick access to Downtown Raleigh, Lake Wheeler Park, the greenway, and the new Dix Park. This Scarlett floorplan has tons of natural light. The second floor features a spacious loft area, a primary suite with a sitting are and relaxing tiled shower with bench. An open concept layout with a charming front porch. The second floor includes a generous Primary Suite with a huge walk-in closet, and a well sized guest room. HOA includes 1 gig high speed internet and streaming TV service through Spectrum. Pet Policy "¢ Dogs under 25 lbs allowed "¢ Cats permitted Applicant Screening Instructions "¢ Screening includes credit check, eviction history, employment verification, income verification, and criminal background check. "¢ Each applicant 18+ must complete the MySmartMove background screening. Qualification Requirements "¢ Minimum credit score: 700 "¢ Monthly income: 3.5× the rent "¢ No prior evictions Key Pickup Requirements Key pickup is in person only. Leaseholders must present: "¢ Valid government issued photo ID "¢ Proof of renter's insurance with the leaseholder's name "¢ Confirmation that utilities have been set up in the leaseholder's name
Full Property Details
Full Property Details for 293 Glenmore Gardens Rd
General
- Rent: $2,000
- Status: Closed
- Type: Townhouse
- Source: 2218
- MLS ID: 10168398
- Added to Site: 55 day(s) ago
Rental Information
- Lease/Rent Term: 12 Months
Interior
- Number of Rooms: 8
- Interior Features: Granite Counters, High Ceilings, High Speed Internet, Open Floorplan, Smart Thermostat, Smooth Ceilings, Walk-In Shower, Water Closet, Wired for Data
- Appliances: Dishwasher, Disposal, Dryer, Free-Standing Gas Range, Free-Standing Refrigerator, Microwave, Plumbed For Ice Maker, Refrigerator, Stainless Steel Appliance(s), Tankless Water Heater, Vented Exhaust Fan, Washer
- Flooring: Carpet, Vinyl, Tile
Rooms
Bathrooms
- Total Bathrooms: 3
- Full Bathrooms: 2
- Half Bathrooms: 1
Bedrooms
- Total Bedrooms: 3
Other Rooms
- Laundry: Upper Level
Additional Information
- Shared Amenities: Cable TV, Clubhouse, Dog Park, Fitness Center, Park, Playground, Pool
- Pool: Yes
Exterior
- Exterior Features: Lighting, Rain Gutters
- Porch/Patio/Deck: None
Parking
- Attached garage: Yes
- Garage Spaces: 2
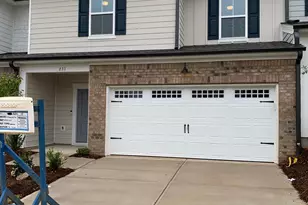
- Parking Features: Driveway, Garage, Garage Faces Rear
Location
- County: Wake
- Subdivision: Exchange at 401
- Building Name: Pulte Group
- Driving Directions: From I-40 take Exit 298A for US-401 South towards Garner. Turn right onto South Saunders St/US-401 South. Keep right to continue on US-401 South for 5.4 miles. Community will be on your left side.
- Direction Faces: East
- City Limits: Yes
School Information
- Elementary School: Wake County Schools
- Middle School: Wake County Schools
- High School: Wake County Schools
Community
- Association: Yes
- Assoc. Fees Include: Cable TV, Internet, Maintenance Grounds, Road Maintenance
- Pets Allowed: Yes
Heating & Cooling
- Air Conditioning: Yes
- Cooling Type: Zoned
- Heating Type: Natural Gas, Zoned
Utilities
- Sewer: Public Sewer
- Water: Public
- Utility Description: Cable Available
Structural Information
- Property Detached: Yes
- Common Walls: 2+ Common Walls
- Stories/Levels: 2
- Building Size: 1938
- Square Feet: 1,938
- Finished Above Grnd: 1,938 Sq. Ft.
- Year Built: 2026
- Other Struct. Feat.: Cable TV, High Speed Internet
Lot Features
- Lot Size (Acres): 0.05
- Lot Size (Sq. Ft.): 2,178
- Fence: Yes
- Fencing (Description): None
Financial Considerations
- Lease Price: $2,000
- Assoc Fee Freq.: Annually
- Security Deposit: $2,000
Listed and Sold by Blockchain Realty Inc., Prasad Lavisetty (631) 612-1910

Schools
Schools serving 293 Glenmore Gardens Rd
School District:Wake County Schools
| Name | Grades | Distance |
|---|---|---|
Smith Elementary 1101 Maxwell Drive, Raleigh, NC 27603 | PK-5 | 3.5 mi |
North Garner Middle 720 Powell Drive, Garner, NC 27529 | 6-8 | 5.3 mi |
Middle Creek High 123 Middle Creek Park Avenue, Apex, NC 27539 | 9-12 | 4.1 mi |
Disclaimer:
School attendance boundaries provided by ATTOM Data Solutions and are for reference only. Contact the school directly to verify enrollment eligibility.
Price History for 293 Glenmore Gardens Rd
Date
Details
Price
Change
Source
7/01/2026
Sold
$2,000
—
MLS
5/19/2026
Listed
$2,000
—
MLS
Disclaimer: Historical sales information is derived from public records provided by the county offices. Information is not guaranteed and should be independently verified.
293 Glenmore Gardens Road, Raleigh, NC 27603 (MLS# 10168398) is a Townhouse property that was sold at $2,000 on July 01, 2026. Want to learn more about 293 Glenmore Gardens Road? Do you have questions about finding other real estate for sale or rent in Raleigh? You can browse all Raleigh rentals or contact a Coldwell Banker agent to request more information.