This is a carousel with tiles that activate property listing cards. Use the previous and next buttons to navigate.
1/1
$755,000
This is a carousel with tiles that activate property listing cards. Use the previous and next buttons to navigate.
1/1
Property Description
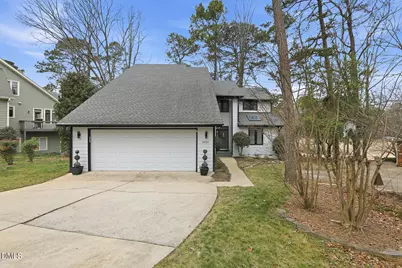
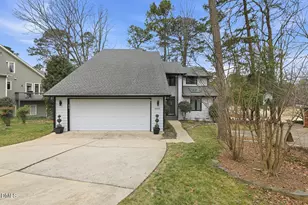
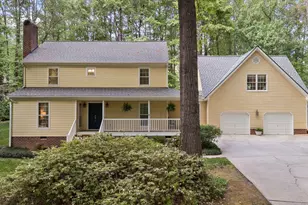
Perfectly positioned overlooking the 11th fairway of Wildwood Green, this beautifully maintained home offers golf course views and an exceptional blend of comfort and convenience. Inside, hardwood floors extend throughout the home, creating a warm and cohesive living environment. The kitchen is thoughtfully designed with stainless steel appliances, granite countertops, a center island with seating, recessed lighting, a pantry, and a bright, sunny dining area. The dramatic two-story family room is filled with natural light and features a fireplace flanked by built-ins along with two skylights. A separate living room provides additional flexibility for entertaining or everyday living. The main-floor owner's suite serves as a private retreat, complete with a second fireplace, walk-in closet, and an en-suite bath showcasing a double vanity, jetted tub, and tiled shower. Additional main-level highlights include a well-equipped laundry room with cabinets, sink, closet, and direct garage access, along with a convenient powder room. Upstairs, three additional bedrooms and a full hall bath offer comfortable accommodation for family or guests. Tucked away on a quiet cul-de-sac, the property features an attached garage, a welcoming covered front porch, and a spacious deck ideal for relaxing or entertaining. HOA dues include landscaping, allowing for low-maintenance living, while residents enjoy access to outstanding community amenities including a clubhouse, pool, trails, tennis, and pickleball courts. Golf memberships are also available. The location is highly desirable, just minutes from Six Forks Station, Whole Foods Market, Falls Lake, and with easy access to I-540.
Full Property Details
Full Property Details for 3005 Fownes Ct
General
- Sold For: $755,000
- HOA FEE: $76/month
- HOA FEE FREQ.: Annually
- Taxes: $4,226
- Status: Closed
- Type: Single Family
- Source: 2218
- MLS ID: 10149201
- Added to Site: 139 day(s) ago
Interior
- Number of Rooms: 9
- Interior Features: Bathtub/Shower Combination, Bookcases, Ceiling Fan(s), Double Vanity, Eat-in Kitchen, Entrance Foyer, Granite Counters, High Ceilings, Kitchen Island, Pantry, Master Downstairs, Recessed Lighting, Soaking Tub, Walk-In Closet(s), Walk-In Shower
- Fireplace: Yes
- Number of Fireplaces: 2
- Fireplace(s): Bedroom, Family Room, Gas Log
- Appliances: Dishwasher, Dryer, Gas Range, Microwave, Refrigerator, Stainless Steel Appliance(s), Washer
- Flooring: Hardwood
Rooms
Bathrooms
- Total Bathrooms: 3
- Full Bathrooms: 2
- Half Bathrooms: 1
Bedrooms
- Total Bedrooms: 4
Other Rooms
- Laundry: Laundry Room, Main Level
Additional Information
- Shared Amenities: Clubhouse, Golf Course, Pool, Tennis Court(s), Trail(s)
- Pool: Yes
- Pool Description: Association, Swimming Pool Com/Fee
Exterior
- Exterior Features: Rain Gutters
- Porch/Patio/Deck: Front Porch
Parking
- Garage: Yes
- Attached garage: Yes
- Garage Spaces: 2
- Parking Features: Attached, Driveway, Garage Faces Front
Location
- County: Wake
- Subdivision: Wildwood Green
- Driving Directions: Take Creedmoor Road North, Left (west) on Strickland, then a right on Wildwood Green. Continue to Fownes Ct on right.
- Direction Faces: Southeast
School Information
- Elementary School: Wake County Schools
- Middle School: Wake County Schools
- High School: Wake County Schools
Community
- Association: Yes
- Assoc. Fees Include: Maintenance Grounds
Heating & Cooling
- Air Conditioning: Yes
- Cooling Type: Central Air
- Heating Type: Heat Pump
Utilities
- Sewer: Public Sewer
- Water: Public
Structural Information
- Architectural Style: Traditional, Transitional
- Structure Type: House, Site Built
- Exterior Const.: Fiber Cement
- Basement: Yes
- Basement Desc.: Crawl Space
- Roof: Shingle
- Stories/Levels: 2
- Building Size: 2815
- Square Feet: 2,815
- Finished Above Grnd: 2,815 Sq. Ft.
- Year Built: 1994
Lot Features
- Lot Size (Acres): 0.27
- Lot Size (Sq. Ft.): 11,761.2
- Lot Features: Back Yard, Cul-De-Sac, Front Yard, Landscaped, On Golf Course
Financial Considerations
- Association Fee: $916
- Assoc Fee Freq.: Annually
- Other Assoc Fees: $194
- Other Fee Freq.: Quarterly
- Tax Amount: $4,226.07
Disclosures and Reports
- Special Conditions: Standard
- Property ID: 798260962
- Lot Number: 331
Listed by Compass -- Cary, Linda Trevor (919) 730-7746
Sold by Oak Strong Realty, LLC, Myron Gwyn

Get Pre-Approved Today
Schools
Schools serving 3005 Fownes Ct
School District:Wake County Schools
| Name | Grades | Distance |
|---|---|---|
Barton Pond Elementary 12004 Strickland Road, Raleigh, NC 27613 | PK-5 | 0.5 mi |
Leesville Road Middle 8406 Pride Way, Raleigh, NC 27613 | 6-8 | 2.2 mi |
Leesville Road High 8410 Pride Way, Raleigh, NC 27613 | 9-12 | 2.2 mi |
Disclaimer:
School attendance boundaries provided by ATTOM Data Solutions and are for reference only. Contact the school directly to verify enrollment eligibility.
Price & Sales History for 3005 Fownes Ct
Date
Details
Price
Change
Source
6/02/2026
Sold
$755,000
-5.03%
MLS
4/09/2026
Price Reduced
$795,000
-0.61%
MLS
3/12/2026
Price Reduced
$799,900
-3.04%
MLS
2/27/2026
Listed
$825,000
—
MLS
Disclaimer: Historical sales information is derived from public records provided by the county offices. Information is not guaranteed and should be independently verified.
3005 Fownes Court, Raleigh, NC 27613 (MLS# 10149201) is a Single Family property that was sold at $755,000 on June 02, 2026. Want to learn more about 3005 Fownes Court? Do you have questions about finding other Single Family real estate for sale in Raleigh? You can browse all Raleigh real estate or contact a Coldwell Banker agent to request more information.