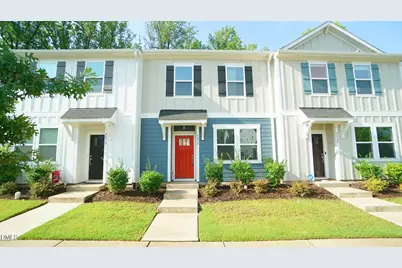
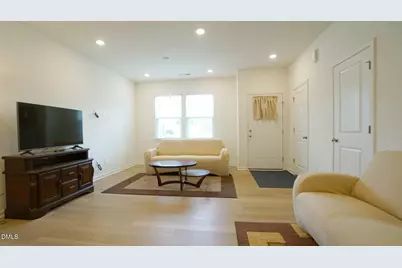
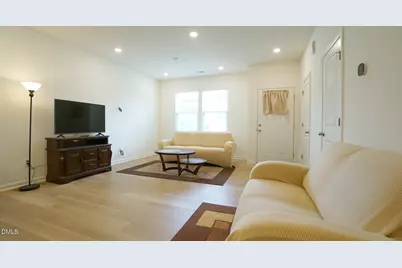
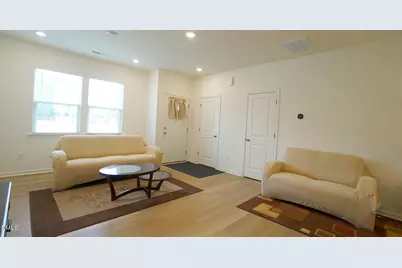
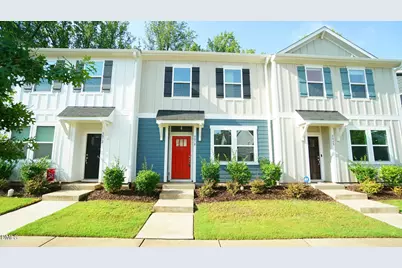
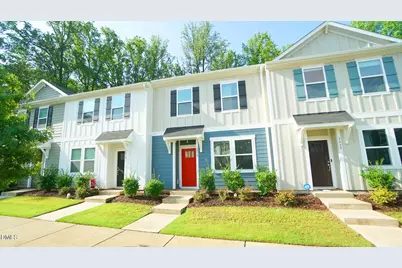
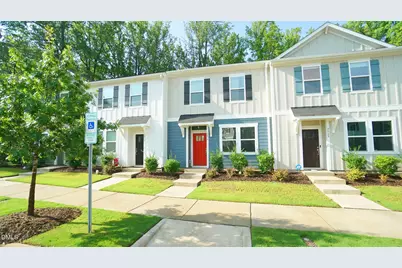
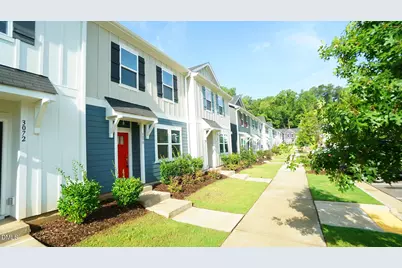
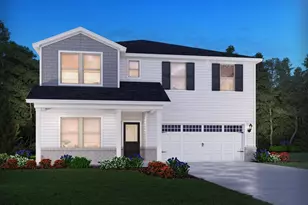
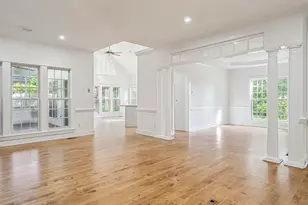
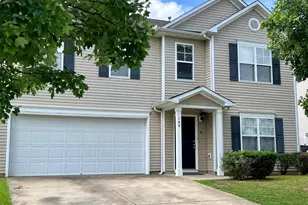
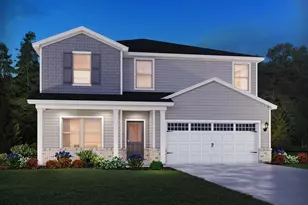
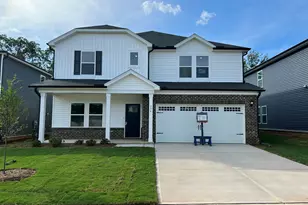
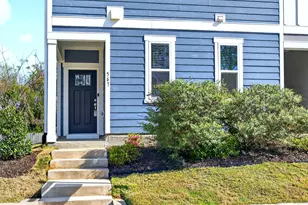
Full Property Details for 3070 Spline Cir
General
- Price: $290,000
- HOA FEE: $152/month
- Taxes: $2,512
- Status: Active
- Type: Townhouse
- Source: 2218
- MLS ID: 10182196
- Updated: 8/31/2026
- Added to Site: 62 day(s) ago
Interior
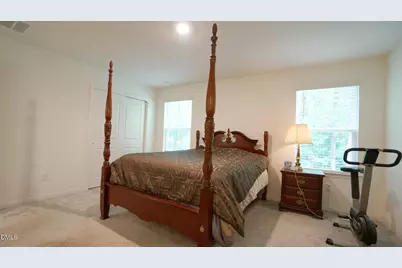
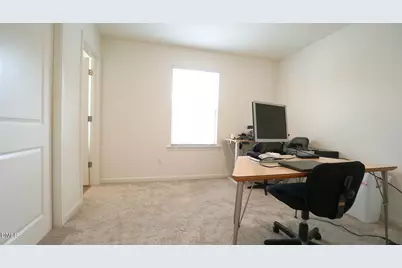
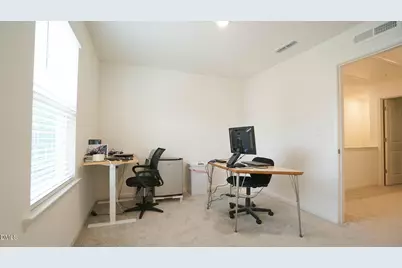
- Number of Rooms: 5
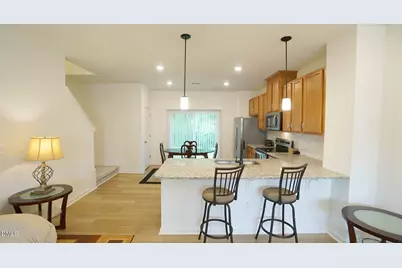
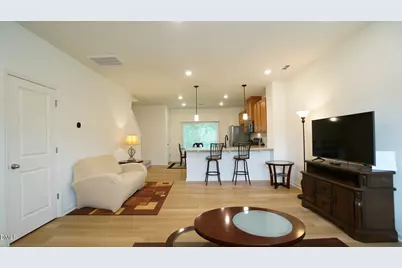
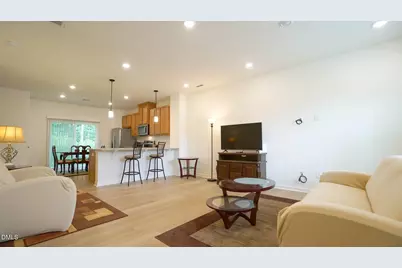
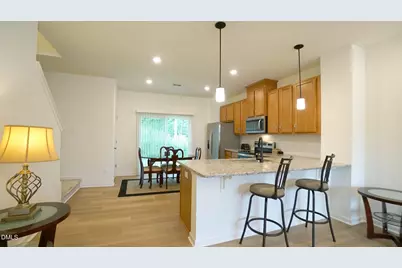
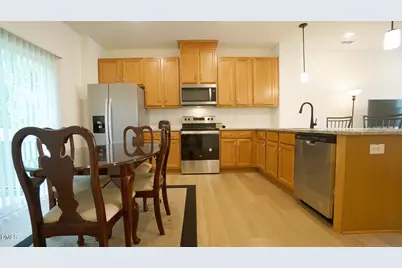
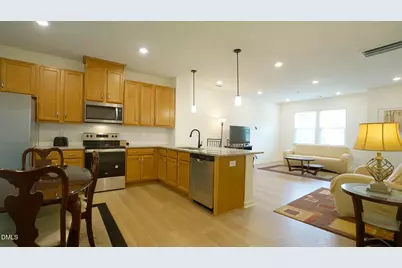
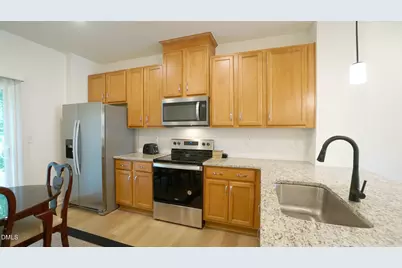
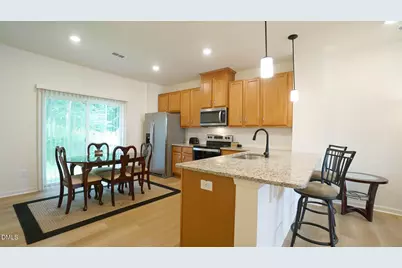
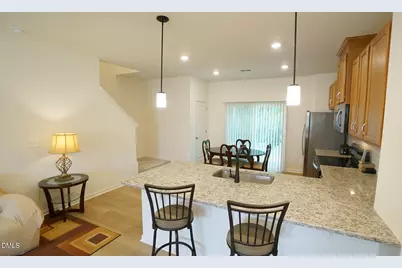
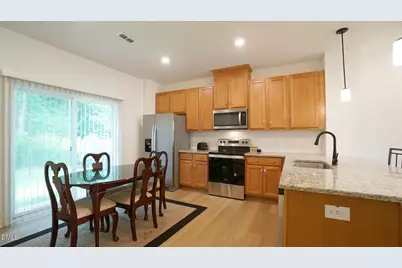
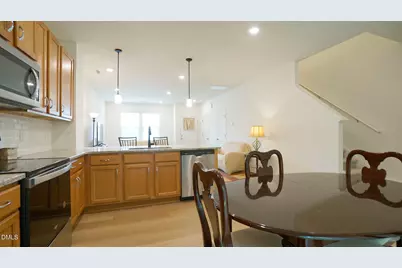
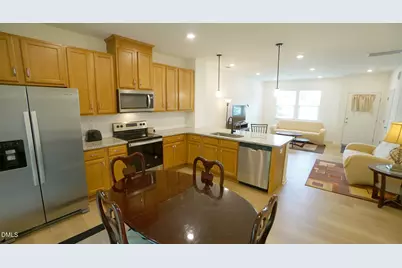
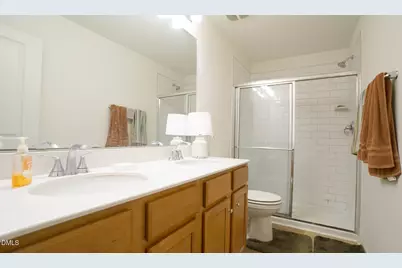
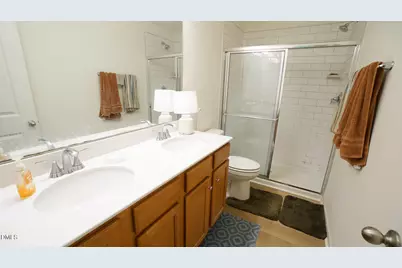
- Interior Features: Breakfast Bar, Double Vanity, Eat-in Kitchen, Entrance Foyer, Granite Counters, High Speed Internet, Open Floorplan, Recessed Lighting, Smooth Ceilings, Stone Counters, Walk-In Closet(s), Walk-In Shower
- Appliances: Dishwasher, Disposal, Electric Range, Free-Standing Electric Range, Free-Standing Range, Ice Maker, Microwave, Range, Self Cleaning Oven, Stainless Steel Appliance(s)
- Flooring: Carpet, Tile, Wood
Rooms
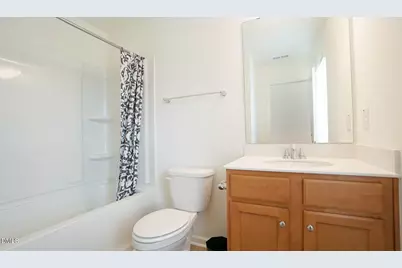
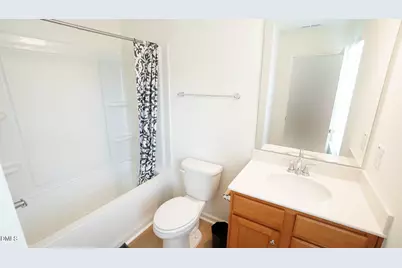
- Total Bathrooms: 3
- Full Bathrooms: 2
- Half Bathrooms: 1
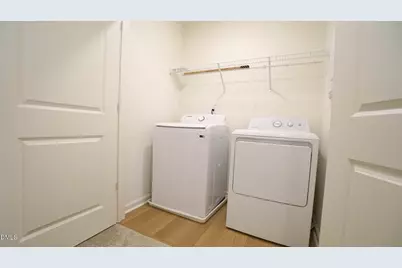
- Laundry: Electric Dryer Hookup, In Hall, Inside, Laundry Closet, Upper Level, Washer Hookup
Additional Information
- Shared Amenities: Landscaping, Maintenance Grounds, Parking, Trash
Exterior
- Exterior Features: Rain Gutters
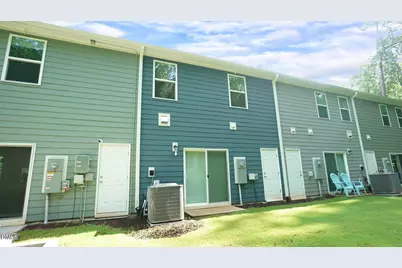
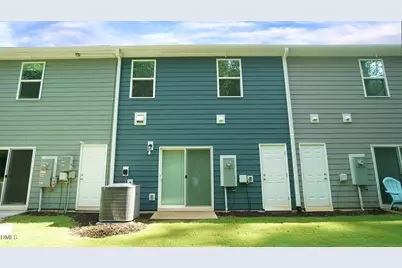
- Porch/Patio/Deck: Patio
Parking
- Parking Features: Asphalt, Parking Lot, Paved
Location
- County: Wake
- Subdivision: Liberty Station
- Driving Directions: I-40 to Exit 299 onto Hammond Rd. Head South .7 miles and turn left onto Rush St. Drive .6 miles to Garner Rd. Turn Right onto Garner Rd, go .2 miles, turn Right onto Hacksaw Trail. Left on Spline home will be on the left.
- City Limits: Yes
School Information
- Elementary School: Wake - Smith Elementary
- Middle School: Wake - North Garner Middle
- High School: Wake - Middle Creek High
Community
- Association: Yes
- Assoc. Fees Include: Maintenance Grounds
Heating & Cooling
- Air Conditioning: Yes
- Cooling Type: Central Air, Electric, Heat Pump
- Heating Type: Electric, Forced Air, Heat Pump, None
Utilities
- Sewer: Public Sewer
- Water: Public
- Utility Description: Cable Available, Electricity Connected, Phone Available, Sewer Connected, Water Connected
Structural Information
- Property Detached: Yes
- Architectural Style: Contemporary, Traditional
- Structure Type: Site Built, Townhouse
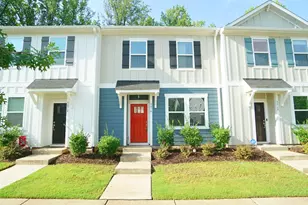
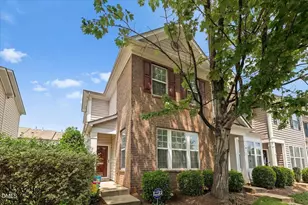
- Exterior Const.: Board & Batten Siding, Fiber Cement, Vertical Siding
- Roof: Shingle
- Common Walls: 2+ Common Walls, No One Above, No One Below
- Windows: Blinds, Insulated Windows
- Drive-In Doors: Sliding Doors
- Stories/Levels: 2
- Building Size: 1319
- Square Feet: 1,319
- Sq. Ft. Source: Appraiser
- Finished Above Grnd: 1,319 Sq. Ft.
- Year Built: 2023
Additional Structures
Lot Features
- Lot Size (Acres): 0.03
- Lot Size (Sq. Ft.): 1,306.8
- Frontage: Private Road
- Street/Road Desc.: Asphalt
- Lot Features: Level
- Zoning: R-10
Financial Considerations
- Association Fee: $152
- Assoc Fee Freq.: Monthly
- Tax Amount: $2,512.49
Disclosures and Reports
- Special Conditions: Standard
- Property ID: 170216833453000 0498818
- Lot Number: 129
Listed by Realty World Carolina Prop, Shawn Britt (919) 215-3263 and Realty World Carolina Prop, Kerri Aikin (919) 369-2133