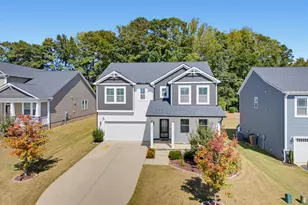
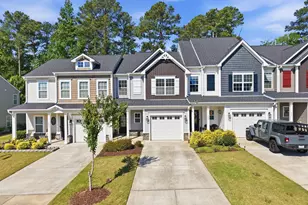
This is a carousel with tiles that activate property listing cards. Use the previous and next buttons to navigate.
1/1
$470,000
This is a carousel with tiles that activate property listing cards. Use the previous and next buttons to navigate.
1/1
Property Description
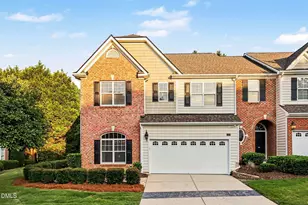
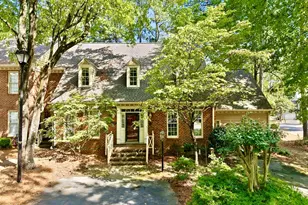
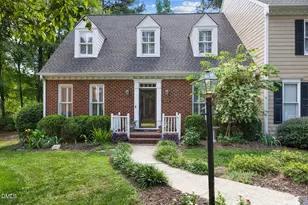
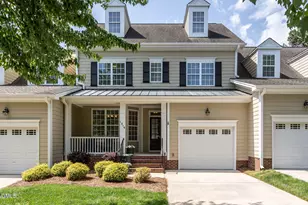
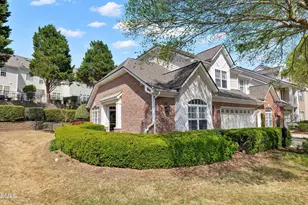
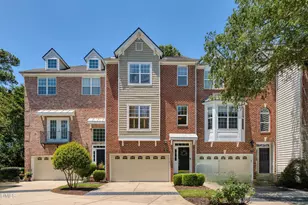
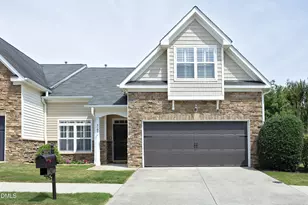
3 Bed | 2.5 Bath | End-Unit Townhome in Calloway on the Green at Wakefield Plantation Beautifully appointed and thoughtfully updated, this end-unit townhome offers refined living in the highly sought-after Calloway on the Green community within Wakefield Plantation. Featuring 3 bedrooms, 2.5 baths, and an open-concept floor plan, the home showcases generous living spaces and elegant finishes throughout, including impressive 12-foot ceilings on the main level, coffered ceilings, iron stair railings, extensive crown molding, and designer details that create a sophisticated yet comfortable atmosphere. The spacious main living area is ideal for both everyday living and entertaining, highlighted by a stunning HeatMaster fireplace featuring a designer octagon tile surround and premium Fyre gas logs, creating a warm and inviting focal point. The kitchen has been tastefully enhanced with grasscloth wallpaper, updated appliances including a Bosch smart dishwasher, and thoughtful upgrades that blend style and functionality. The well-designed layout provides excellent separation between the primary suite and secondary bedrooms, offering privacy and flexibility for family members or guests. A walk-up third-floor attic provides abundant storage and exciting potential for future expansion. Recent improvements add tremendous value and peace of mind, including a newer roof, hard-wired security system, updated furnace and water heater, fresh exterior shutter paint, upgraded garbage disposal, and numerous interior enhancements. The home also features fresh interior paint throughout, new carpeting, upgraded designer lighting on the main level, and a GE Profile counter-depth smart refrigerator. Additionally, the home was built with the Taexx in-wall pest control system, providing convenient and efficient pest management. Outdoor living is equally inviting with a beautiful stone gas fire pit, creating the perfect setting for relaxing evenings or entertaining friends and family. Combining extensive updates, elegant finishes, and a prime Wakefield Plantation location, this exceptional townhome offers a rare opportunity to enjoy low-maintenance living without sacrificing style, comfort, or functionality.
Full Property Details
Full Property Details for 3110 Elm Tree Ln
General
- Sold For: $470,000
- HOA FEE: $234/month
- Taxes: $4,022
- Status: Closed
- Type: Townhouse
- Source: 2218
- MLS ID: 10173320
- Added to Site: 71 day(s) ago
Interior
- Number of Rooms: 7
- Interior Features: Beamed Ceilings, Bookcases, Breakfast Bar, Built-in Features, Ceiling Fan(s), Chandelier, Coffered Ceiling(s), Crown Molding, Double Vanity, Entrance Foyer, Granite Counters, Kitchen Island, Open Floorplan, Recessed Lighting, Separate Shower, Smooth Ceilings, Soaking Tub, Stone Counters, Tray Ceiling(s), Walk-In Closet(s), Walk-In Shower, Water Closet, Whirlpool Tub
- Fireplace: Yes
- Number of Fireplaces: 1
- Fireplace(s): Family Room, Gas, Gas Log, Insert
- Appliances: Dishwasher, Free-Standing Gas Range, Free-Standing Range, Gas Range, Microwave, Oven, Range, Stainless Steel Appliance(s), Water Heater
- Flooring: Carpet, Hardwood, Tile, Vinyl, Wood
Rooms
Bathrooms
- Total Bathrooms: 3
- Full Bathrooms: 2
- Half Bathrooms: 1
Bedrooms
- Total Bedrooms: 3
Other Rooms
- Laundry: In Hall, Inside, Laundry Closet, Upper Level
Additional Information
- Shared Amenities: Insurance, Maintenance, Maintenance Grounds, Maintenance Structure, Management
- Pool: Yes
Exterior
- Exterior Features: Rain Gutters
- Porch/Patio/Deck: Patio
Parking
- Garage: Yes
- Attached garage: Yes
- Garage Spaces: 2
- Parking Features: Attached, Driveway, Garage
Location
- County: Wake
- Subdivision: Wakefield
- Driving Directions: Falls of Neuse Rd north past I/540, left on Old Falls of Neuse Rd. Right on Wakefield Plantation Dr. Left onto Columbia Woods Dr. Take 3rd roundabout onto Orchard Grass, right on Elm Tree Lane. Home is on the left.
- City Limits: Yes
School Information
- Elementary School: Wake - Wakefield Elementary
- Middle School: Wake - Wakefield Middle
- High School: Wake - Wakefield High
Community
- Association: Yes
- Assoc. Fees Include: Insurance, Maintenance Grounds, Maintenance Structure, Pest Control, Road Maintenance
Heating & Cooling
- Air Conditioning: Yes
- Cooling Type: Ceiling Fan(s), Central Air, Electric
- Heating Type: Central, Fireplace(s), Heat Pump, Natural Gas
Utilities
- Sewer: Public Sewer
- Water: Public
Structural Information
- Property Detached: Yes
- Architectural Style: Traditional
- Structure Type: House, Site Built
- Exterior Const.: Brick
- Roof: Shingle
- Common Walls: 1 Common Wall, End Unit, No One Above, No One Below
- Stories/Levels: 2
- Building Size: 2571
- Square Feet: 2,571
- Sq. Ft. Source: Appraiser
- Finished Above Grnd: 2,571 Sq. Ft.
- Year Built: 2003
Lot Features
- Property View: Neighborhood, Trees/Woods
- Lot Size (Acres): 0.09
- Lot Size (Sq. Ft.): 3,920.4
- Lot Dimensions: 43 x 92 x 43 x 90
- Street/Road Desc.: Asphalt, Paved
- Lot Features: Landscaped, Rectangular Lot
- Zoning: R-6
Financial Considerations
- Association Fee: $234
- Assoc Fee Freq.: Monthly
- Other Assoc Fees: $285
- Other Fee Freq.: Annually
- Tax Amount: $4,022.71
Disclosures and Reports
- Special Conditions: Standard
- Property ID: 183001158385000 0312385
- Lot Number: 133
Listed by EXP Realty LLC, Sharon Evans (919) 271-3399 and EXP Realty LLC, Meredith T Bica
Sold by Non Member Office, Non Member
Get Pre-Approved Today
Schools
Schools serving 3110 Elm Tree Ln
School District:Wake County Schools
| Name | Grades | Distance |
|---|---|---|
Wakefield Elementary 2400 Wakefield Pines Drive, Raleigh, NC 27614 | PK-5 | 1.3 mi |
Wakefield Middle 2300 Wakefield Pines Drive, Raleigh, NC 27614 | 6-8 | 1.4 mi |
Wakefield High 2200 Wakefield Pines Drive, Raleigh, NC 27614 | 9-12 | 1.2 mi |
Disclaimer:
School attendance boundaries provided by ATTOM Data Solutions and are for reference only. Contact the school directly to verify enrollment eligibility.
Price & Sales History for 3110 Elm Tree Ln
Date
Details
Price
Change
Source
6/30/2026
Sold
$470,000
-3.09%
MLS
6/11/2026
Listed
$485,000
—
MLS
Disclaimer: Historical sales information is derived from public records provided by the county offices. Information is not guaranteed and should be independently verified.
3110 Elm Tree Lane, Raleigh, NC 27614 (MLS# 10173320) is a Townhouse property that was sold at $470,000 on June 30, 2026. Want to learn more about 3110 Elm Tree Lane? Do you have questions about finding other Townhouse real estate for sale in Raleigh? You can browse all Raleigh real estate or contact a Coldwell Banker agent to request more information.