No photo available
$810,000
Property Description
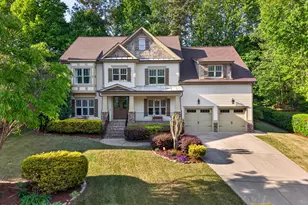
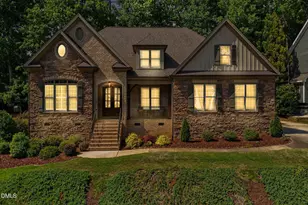
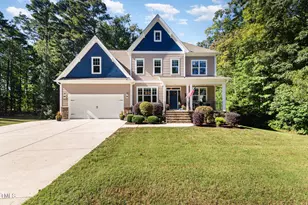
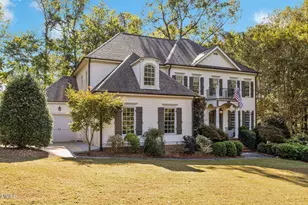
Welcome to this meticulously maintained BASEMENT home built in 2015. This beautiful home offers timeless design, thoughtful details, and modern comfort on a spacious 1.33-acre lot with wooded views. The inviting front porch leads into a light-filled first floor featuring site-finished hardwood floors, a private office with French doors, a family room with custom built-ins and an gas fireplace, and a formal dining room for special gatherings. The beautifully designed kitchen includes a large island, granite countertops, walk-in pantry, double wall ovens, under-cabinet lighting, and an eat-in breakfast area that opens to a large screened porch and grilling deck overlooking the fenced backyard. A fourth bedroom adjacent to a full bathroom offers guest space, another office space or room for hobbies. Upstairs, the home offers three bedrooms including a luxurious Primary Suite with en-suite bath, 2 full bathrooms, a laundry room with linen closet, vanity and sink, and a step-down bonus room with two walk-in storage areas. The finished walkout basement provides even more flexibility with a second family or recreation room, a gym area, a full bathroom, a spacious workshop with double doors to the backyard, and a large storage room. The basement-level patio offers an additional outdoor gathering space. Recent updates and meticulous maintenance make this home move-in ready, including exterior painting in 2025, power-washed driveway and walkways, semi-annual HVAC service, annual termite inspections with a transferable warranty, quarterly pest service, and a recent septic inspection. With multiple indoor and outdoor living areas, abundant storage, and a prime Raleigh location, this home offers comfort, style, and convenience. Ideally situated near Wake Tech Community College's Southern Wake Campus, the new Costco, and convenient access to the I-540 Triangle Expressway, US-401, and I-40.
Full Property Details
Full Property Details for 3112 Constance Cir
General
- Sold For: $810,000
- HOA FEE: $22/month
- HOA FEE FREQ.: Annually
- Taxes: $4,667 (2025)
- Status: Closed
- Type: Single Family
- Source: 2253
- MLS ID: 100529865
- Added to Site: 263 day(s) ago
Interior
- Number of Rooms: 11
- Interior Features: Walk-in Closet(s), Tray Ceiling(s), High Ceilings, Entrance Foyer, Bookcases, Kitchen Island, Ceiling Fan(s), Pantry, Radon Mit Installed, Walk-in Shower, Basement, Blinds/Shades, Gas Log, Walk-In Closet(s)
- Fireplace: Yes
- Fireplace(s): Gas Log
- Appliances: Electric Cooktop, Built-In Microwave, Refrigerator
- Flooring: Carpet, Concrete, Tile, Wood, See Remarks
Rooms
Bathrooms
- Total Bathrooms: 5
- Full Bathrooms: 5
Bedrooms
- Total Bedrooms: 4
- Primary Bedroom: Non Primary Living Area
Other Rooms
- Laundry: Dryer Hookup, Washer Hookup, Laundry Room
Additional Information
- Shared Amenities: Management, None
- Security/Safety: Security System, Smoke Detector(s)
Exterior
- Porch/Patio/Deck: Deck, Patio, Porch, Screened
Parking
- Garage: Yes
- Attached garage: Yes
- Garage Spaces: 2
- Parking Features: Garage Faces Front, Attached, Garage Door Opener
Location
- County: Wake
- Subdivision: Other
- Driving Directions: 401 to Banks Road. Turn left onto Chelsea Drive. Turn left onto Bankshire Lane. Turn left onto Cotten Road, Turn left onto Chris Drive, Turn left onto Constance Circle.
School Information
- Elementary School: Wake County
- Middle School: Wake County
- High School: Willow Spring
Community
- Association: Yes
- Assoc. Name: CAMS
Heating & Cooling
- Air Conditioning: Yes
- Cooling Type: Central Air, Zoned
- Heating Type: Electric, Forced Air, Zoned
Utilities
- Sewer: Septic Permit On File, Septic Tank
- Water: Other
- Utility Description: Cable Available, Water Connected
Structural Information
- Construction: Concrete, Fiber Cement
- Basement Desc.: Exterior Entry, Partially Finished
- Roof: Architectural Shingle
- Stories/Levels: 2
- Square Feet: 4,003
- Year Built: 2015
Lot Features
- Lot Size (Acres): 1.33
- Lot Size (Sq. Ft.): 57,935
- Lot Dimensions: 140 x 293 x 78 x 246 x 231
- Frontage: Private Road
- Zoning: R-30
- Fencing (Description): Metal/Ornamental, Back Yard
Financial Considerations
- For Sale: Yes
- Price Per Sq. Ft.: $206.1
- Association Fee: $265
- Assoc Fee Freq.: Annually
- Assessment Amount: $726,565
- Tax Amount: $4,667.11
- Tax Year: 2025
- Terms: Cash, Conventional, VA Loan
Disclosures and Reports
- Special Conditions: Standard
- Legal Description: LO12 LEONE LANDING SUB BM2001-00147
- Property ID: 069903002661000 0283748
- Lot Number: 12
Listed by Coldwell Banker Howard Perry and Walston N Raleigh, Taryn Mele
Sold by A Non Member, A Non Member
Get Pre-Approved Today
Schools
Schools serving 3112 Constance Cir
School District:Wake County Schools
| Name | Grades | Distance |
|---|---|---|
Banks Road Elementary 10225 Chambers Road, Raleigh, NC 27603 | PK-5 | 1.3 mi |
Willow Spring High 1704 Old Honeycutt Road, Fuquay-Varina, NC 27526 | 9-12 | 5.5 mi |
Disclaimer:
School attendance boundaries provided by ATTOM Data Solutions and are for reference only. Contact the school directly to verify enrollment eligibility.
Price & Sales History for 3112 Constance Cir
Date
Details
Price
Change
Source
12/03/2025
Sold
$810,000
—
MLS
Disclaimer: Historical sales information is derived from public records provided by the county offices. Information is not guaranteed and should be independently verified.

3112 Constance Circle, Raleigh, NC 27603 (MLS# 100529865) is a Single Family property that was sold at $810,000 on December 03, 2025. Want to learn more about 3112 Constance Circle? Do you have questions about finding other Single Family real estate for sale in Raleigh? You can browse all Raleigh real estate or contact a Coldwell Banker agent to request more information.