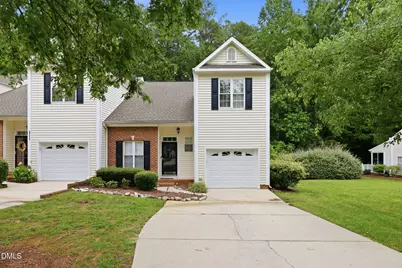
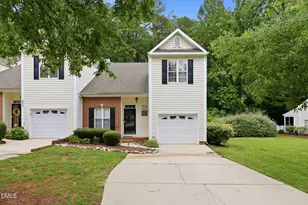
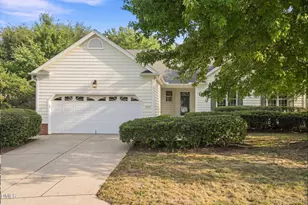
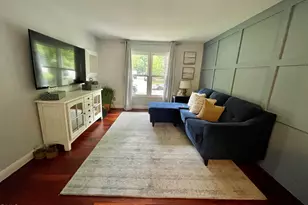
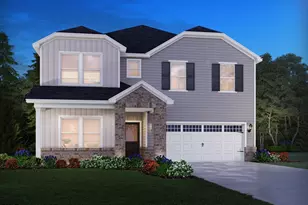
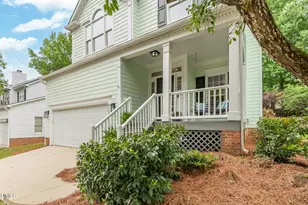
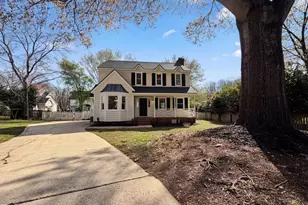
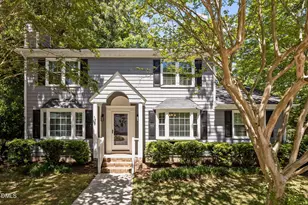
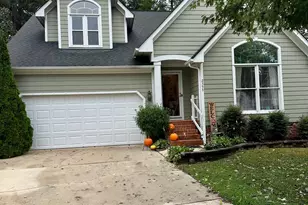
Full Property Details for 3113 Coxindale Dr
General
- Sold For: $400,000
- HOA FEE: $165/month
- Taxes: $3,452
- Status: Closed
- Type: Single Family
- Source: 2218
- MLS ID: 10183569
- Added to Site: 55 day(s) ago
Interior
- Number of Rooms: 8
- Interior Features: Cathedral Ceiling(s), Ceiling Fan(s), Entrance Foyer, Granite Counters, High Ceilings, Master Downstairs, Separate Shower, Walk-In Closet(s)
- Appliances: Dishwasher, Free-Standing Gas Range, Microwave
- Flooring: Carpet, Hardwood
Rooms
- Total Bathrooms: 2
- Full Bathrooms: 2
Exterior
- Porch/Patio/Deck: Deck, Porch
Parking
- Garage: Yes
- Attached garage: Yes
- Garage Spaces: 1
- Parking Features: Concrete, Driveway, Garage
Location
- County: Wake
- Subdivision: Wills Grove at Alyson Pond
- Driving Directions: Head toward New Bern Pl Use the middle lane to turn right onto E Jones St Turn left onto N Person St Pass by Krispy Kreme (on the left in 0.4 mi) Keep right to continue on Wake Forest Rd Continue onto Atlantic Ave Continue onto Litchford Rd Turn right onto Coxindale Dr Destination will be on the left
- City Limits: Yes
School Information
- Elementary School: Wake County Schools
- Middle School: Wake County Schools
- High School: Wake County Schools
Community
- Association: Yes
- Assoc. Fees Include: Maintenance Grounds
Heating & Cooling
- Air Conditioning: Yes
- Cooling Type: Central Air
- Heating Type: Forced Air, Natural Gas
Utilities
- Sewer: Public Sewer
- Water: Public
- Utility Description: Cable Available, Electricity Available, Natural Gas Available
Structural Information
- Property Detached: Yes
- Architectural Style: Transitional
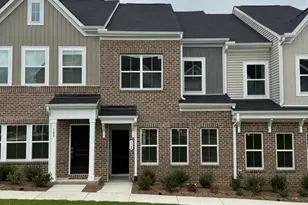
- Structure Type: Townhouse
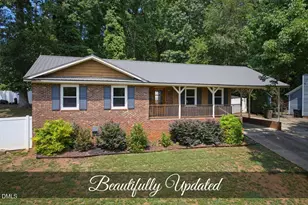
- Exterior Const.: Brick Veneer, Vinyl Siding
- Basement: Yes
- Basement Desc.: Crawl Space
- Roof: Shingle
- Common Walls: End Unit
- Stories/Levels: 1
- Building Size: 1984
- Square Feet: 1,984
- Finished Above Grnd: 1,984 Sq. Ft.
- Year Built: 2000
Lot Features
- Lot Size (Acres): 0.04
- Lot Size (Sq. Ft.): 1,742.4
- Fence: Yes
- Zoning: R-10
- Fencing (Description): None
Financial Considerations
- Association Fee: $165
- Assoc Fee Freq.: Monthly
- Tax Amount: $3,452.75
Disclosures and Reports
- Special Conditions: Standard
- Property ID: 172705181616000 0274963
- Lot Number: 27
Listed by EXP Realty LLC, Marti Hampton
Sold by DASH Carolina, Jonathan Timothy