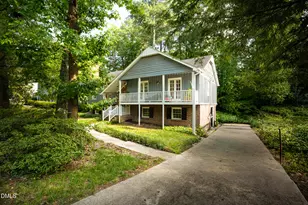
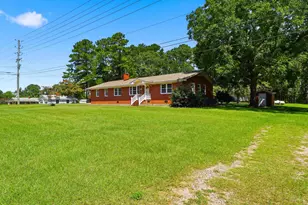
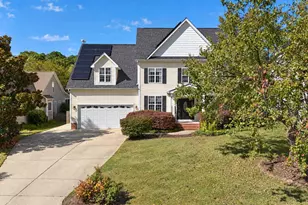
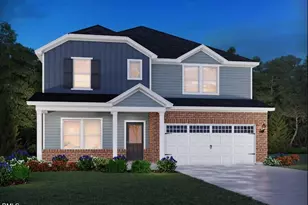
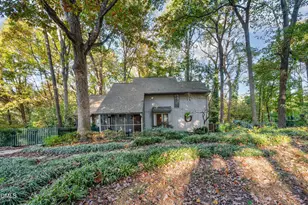
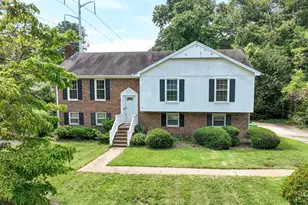
Full Property Details for 3140 Merrianne Dr
General
- Sold For: $544,500
- Taxes: $4,509 (2026)
- Status: Closed
- Type: Single Family
- Source: 2218
- MLS ID: 10188809
- Added to Site: 49 day(s) ago
Interior
- Number of Rooms: 7
- Interior Features: Bathtub/Shower Combination, Bookcases, Built-in Features, Ceiling Fan(s), Eat-in Kitchen, Entrance Foyer, Living/Dining Room Combination, Storage, Walk-In Shower
- Fireplace: Yes
- Number of Fireplaces: 1
- Fireplace(s): Den, Masonry, Wood Burning
- Flooring: Carpet, Hardwood, Tile, Vinyl
Rooms
- Total Bathrooms: 2
- Full Bathrooms: 2
- Laundry: Electric Dryer Hookup, Laundry Room, Washer Hookup
Exterior
- Exterior Features: Fenced Yard, Rain Gutters, Storage
- Porch/Patio/Deck: Covered, Deck, Front Porch
Parking
- Parking Features: Driveway, Off Street, Parking Pad
Location
- County: Wake
- Subdivision: Meredith Woods
School Information
- Elementary School: Wake - Stough Elementary
- Middle School: Wake - Oberlin Middle
- High School: Wake - Needham Broughton High
Heating & Cooling
- Central air: Yes
- Air Conditioning: Yes
- Cooling Type: Ceiling Fan(s), Central Air
- Heating Type: Central, Fireplace(s), Forced Air, Natural Gas
Utilities
- Sewer: Public Sewer
- Water: Public
- Utility Description: Electricity Connected, Natural Gas Connected, Sewer Connected, Water Connected
Structural Information
- Architectural Style: Ranch
- Structure Type: House, Site Built
- Exterior Const.: Brick, Wood Siding
- Roof: Architectural Shingle
- Stories/Levels: 1
- Building Size: 1750
- Square Feet: 1,750
- Living Area: 1,750 Sq. Ft.
- Finished Above Grnd: 1,750 Sq. Ft.
- Year Built: 1972
Lot Features
- Lot Size (Acres): 0.5
- Lot Size (Sq. Ft.): 21,780
- Street/Road Desc.: Paved
- Lot Features: Back Yard, Front Yard, Hardwood Trees, Landscaped
Financial Considerations
- Tax Amount: $4,509.29
- Tax Year: 2026
- Terms: Cash, Conventional, FHA, VA Loan
Disclosures and Reports
- Special Conditions: Standard
- APN: 0795.09-16-9176.000
- Lot Number: 98
Listed by Steele Residential, Marsha Smith (919) 740-5276
Sold by EXP Realty LLC, Marti Hampton