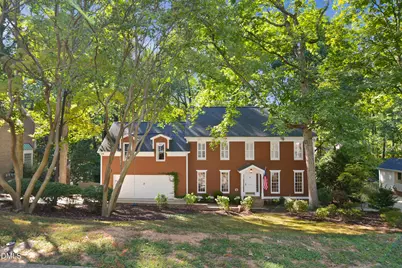
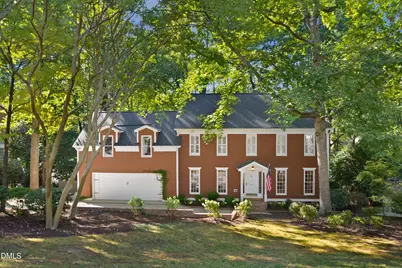
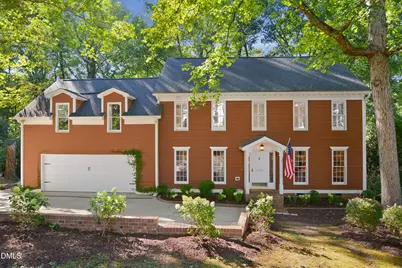
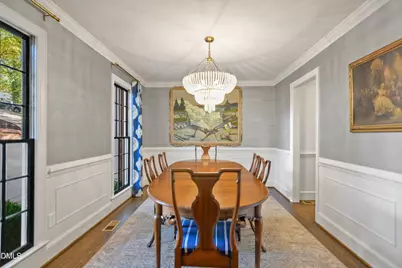
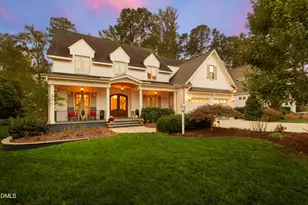
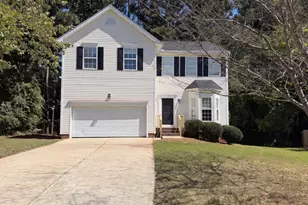
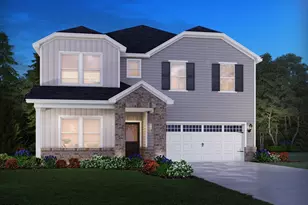
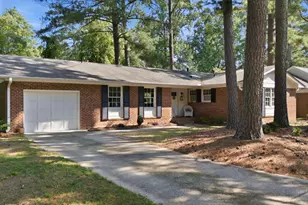
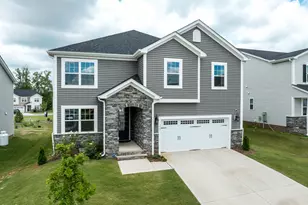
Full Property Details for 3309 Marblehead Ln
General
- Price: $1,600,000
- Taxes: $9,946
- Status: Active
- Type: Single Family
- Source: 2218
- MLS ID: 10193721
- Updated: 9/18/2026
- Added to Site: 1 day(s) ago
Interior
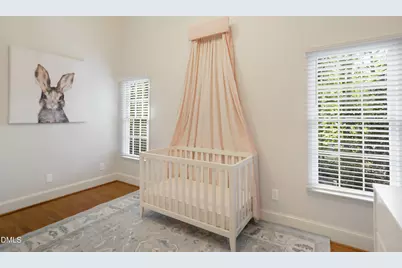
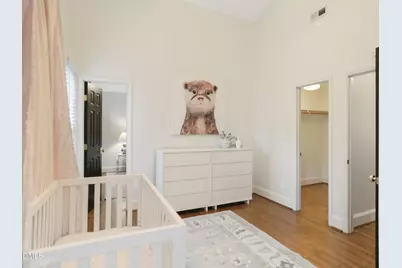
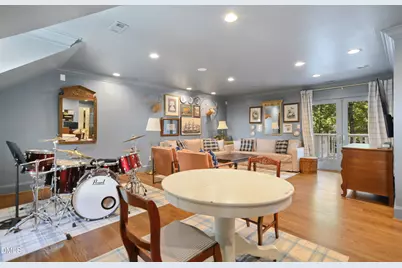
- Number of Rooms: 13
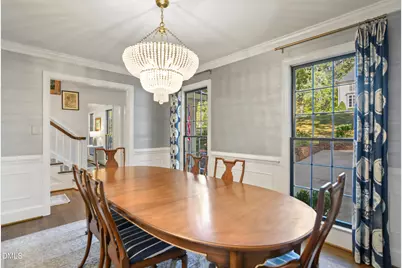
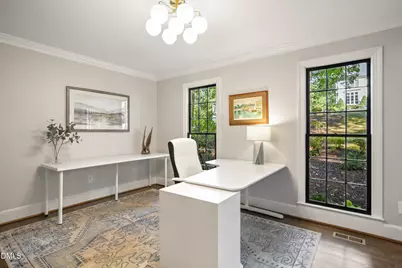
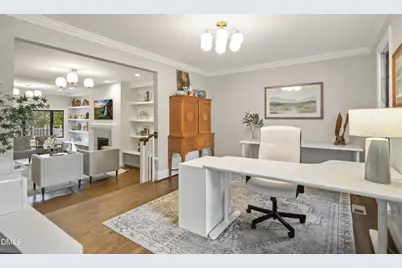
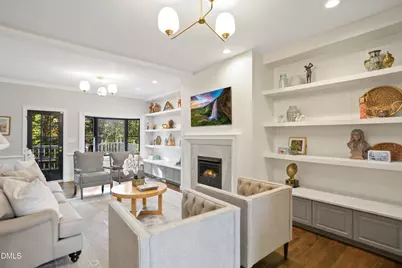
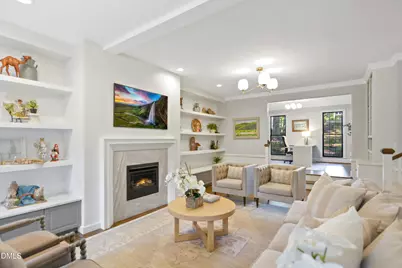
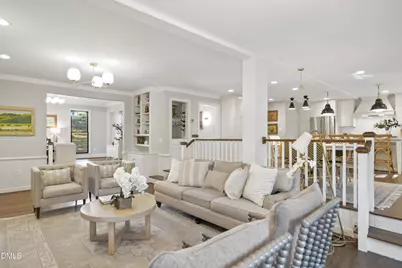
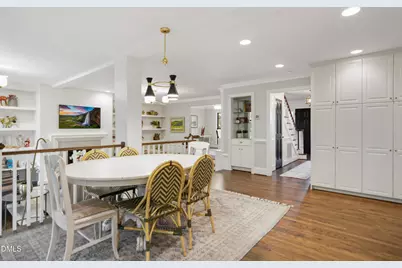
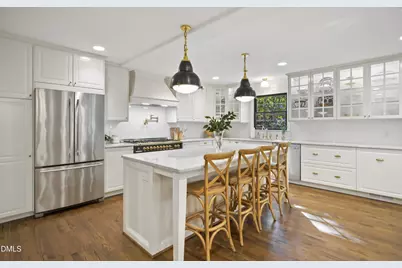
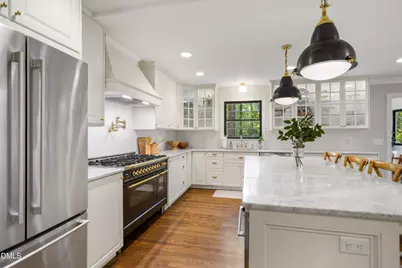
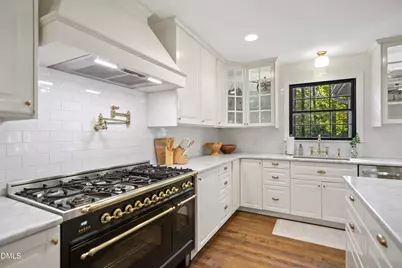
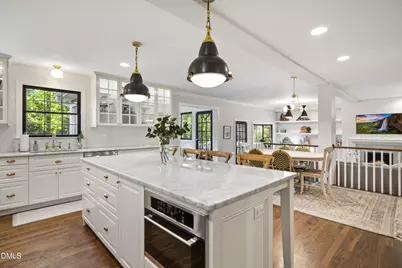
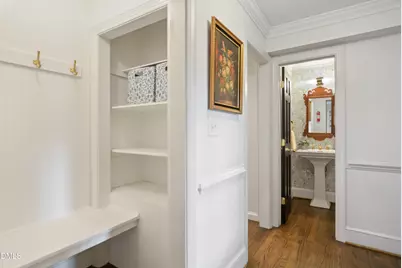
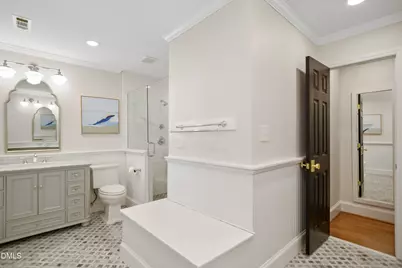
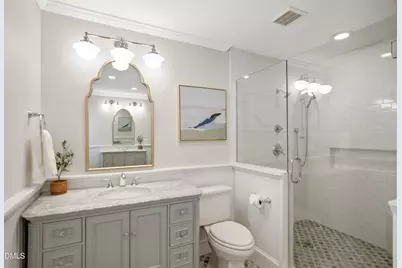
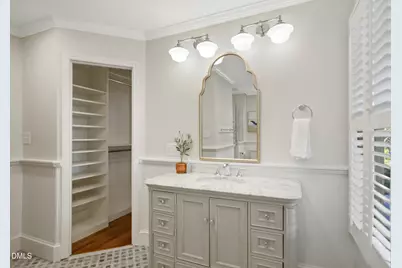
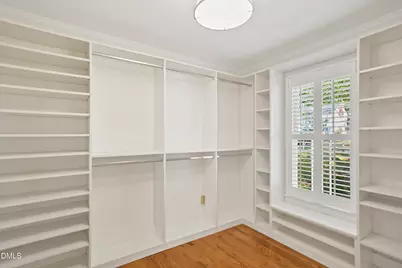
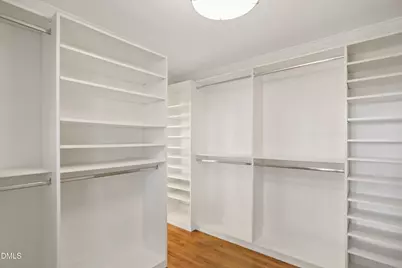
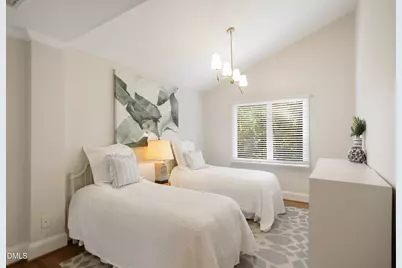
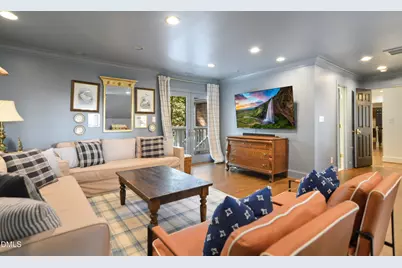
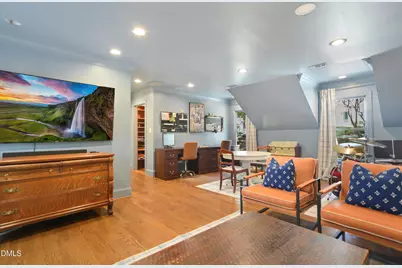
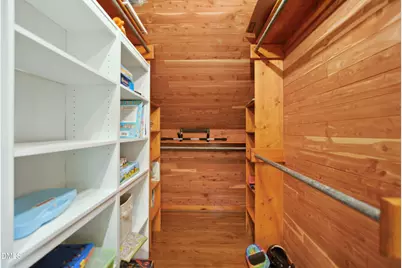
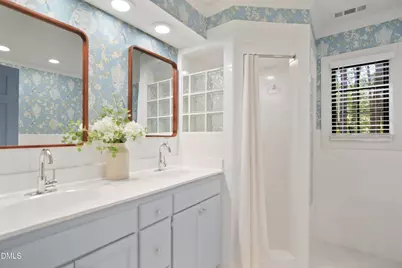
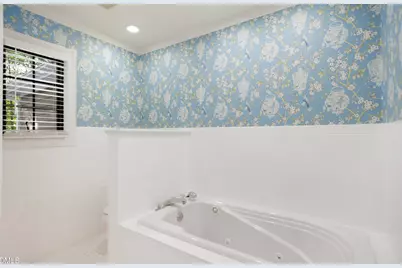
- Interior Features: Bar, Bathtub/Shower Combination, Built-in Features, Crown Molding, Double Vanity, Eat-in Kitchen, Entrance Foyer, Kitchen Island, Kitchen/Dining Room Combination, Shower Only, Smooth Ceilings, Storage, Vaulted Ceiling(s), Walk-In Closet(s), Walk-In Shower, Whirlpool Tub
- Fireplace: Yes
- Number of Fireplaces: 2
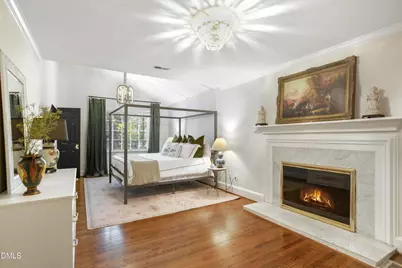
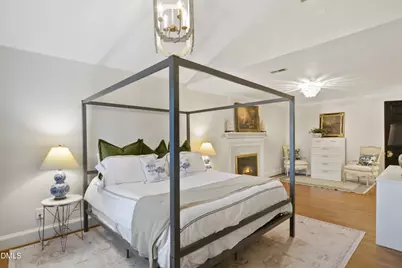
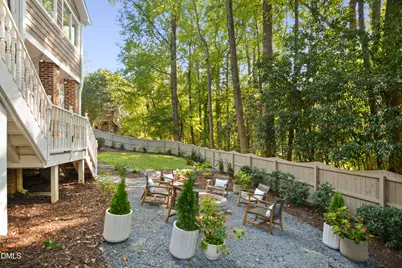
- Fireplace(s): Family Room, Fire Pit, Gas Log, Master Bedroom
- Appliances: Dishwasher, Disposal, Dryer, Free-Standing Gas Range, Gas Oven, Gas Range, Gas Water Heater, Microwave, Range Hood, Refrigerator, Stainless Steel Appliance(s), Washer
- Flooring: Hardwood, Tile
Rooms
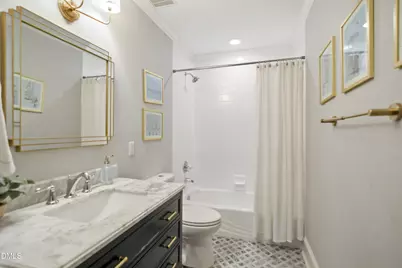
- Total Bathrooms: 4
- Full Bathrooms: 3
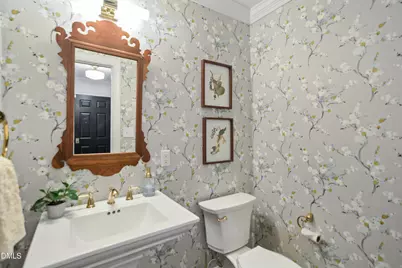
- Half Bathrooms: 1
- Laundry: Laundry Room, Upper Level
Exterior
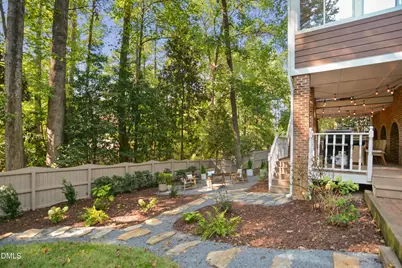
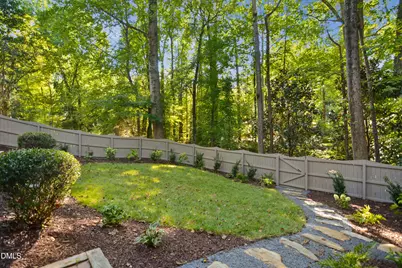
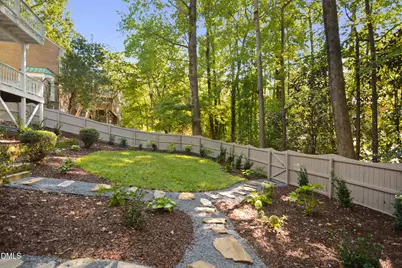
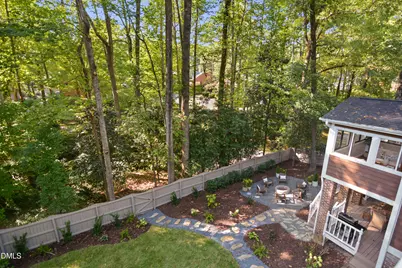
- Exterior Features: Fenced Yard, Fire Pit, Rain Gutters
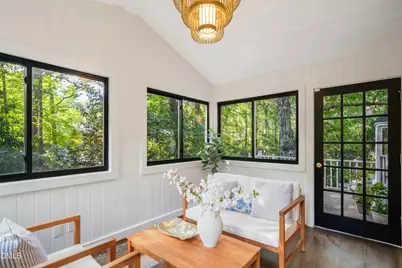
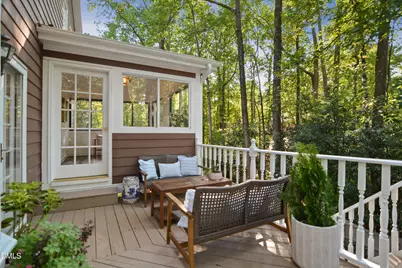
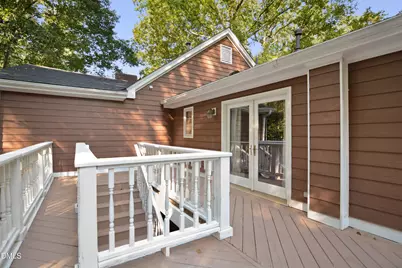
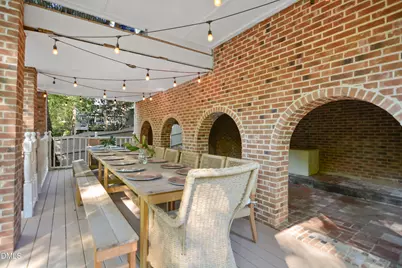
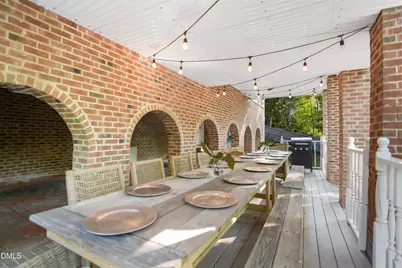
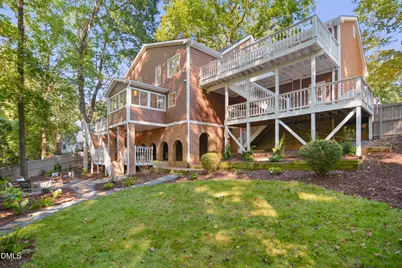
- Porch/Patio/Deck: Covered, Deck, Patio, Porch
Parking
- Garage: Yes
- Attached garage: Yes
- Garage Spaces: 2
- Parking Features: Driveway, Garage, Garage Door Opener, Garage Faces Front, Parking Pad
Location
- County: Wake
- Subdivision: Blenheim
- Driving Directions: From 440 take Exit 6 Ridge Rd, continue on Ridge Rd, turn left onto Blenheim Dr, turn right to stay on Blenheim Dr, turn left onto Marblehead Ln, house is on the left
- City Limits: Yes
School Information
- Elementary School: Wake - Lacy Elementary
- Middle School: Wake - Oberlin Middle
- High School: Wake - Needham Broughton High
Heating & Cooling
- Air Conditioning: Yes
- Cooling Type: Central Air, Zoned
- Heating Type: Forced Air, Zoned
Utilities
- Sewer: Public Sewer
- Water: Public
Structural Information
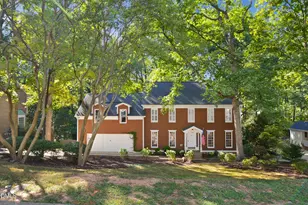
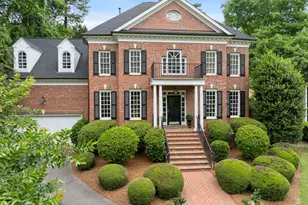
- Architectural Style: Traditional
- Structure Type: House
- Exterior Const.: Masonite
- Basement: Yes
- Basement Desc.: Crawl Space
- Roof: Shingle
- Stories/Levels: 2
- Building Size: 3710
- Square Feet: 3,710
- Finished Above Grnd: 3,710 Sq. Ft.
- Year Built: 1978
Lot Features
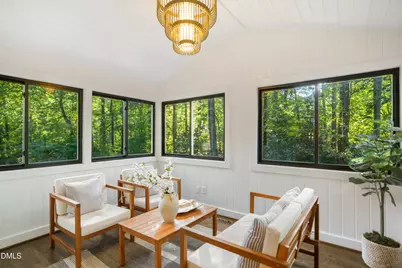
- Property View: Trees/Woods
- Lot Size (Acres): 0.46
- Lot Size (Sq. Ft.): 20,037.6
- Fence: Yes
- Lot Features: Back Yard, Cul-De-Sac, Front Yard, Hardwood Trees, Landscaped
- Zoning: R-4
- Fencing (Description): Back Yard, Fenced, Wood
Financial Considerations
Disclosures and Reports
- Special Conditions: Standard
- Property ID: 079511667374000 0099122
- Lot Number: 108
Listed by Carolina's Choice Real Estate, David Wilson (919) 844-1152 and Carolina's Choice Real Estate, Shelley Allen (919) 736-6393