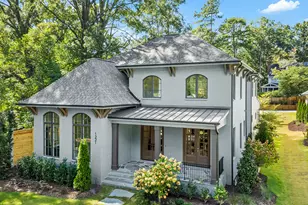
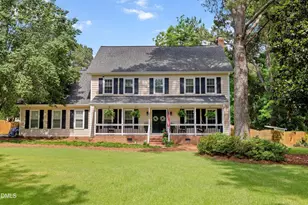
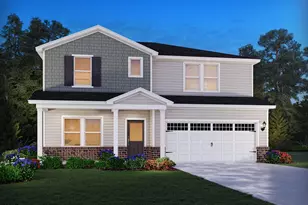
Full Property Details for 3312 Milton Rd
General
- Price: $1,895,000
- Taxes: $14,244 (2025)
- Status: Pending
- Type: Single Family
- Source: 2218
- MLS ID: 10184193
- Updated: 10/1/2026
- Added to Site: 65 day(s) ago
Interior
- Number of Rooms: 7
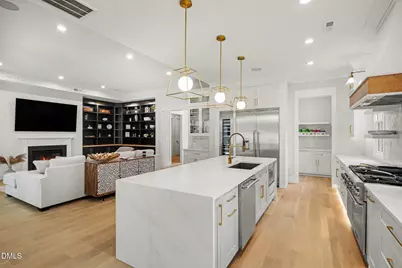
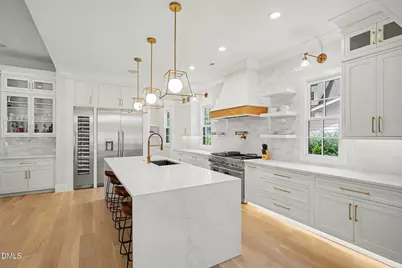
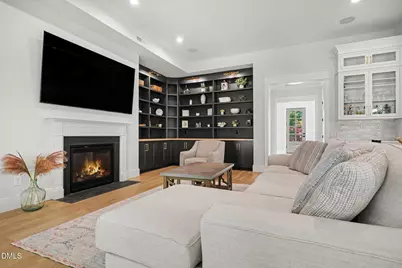
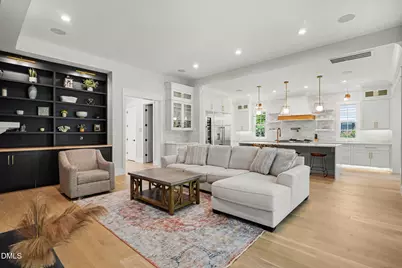
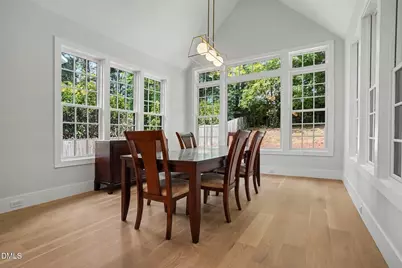
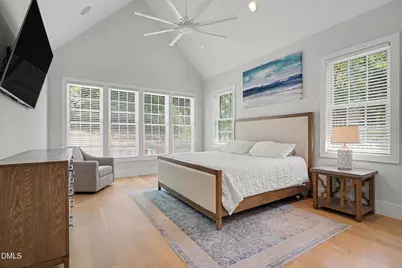
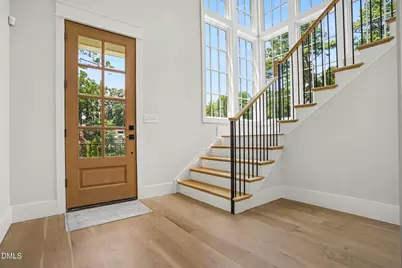
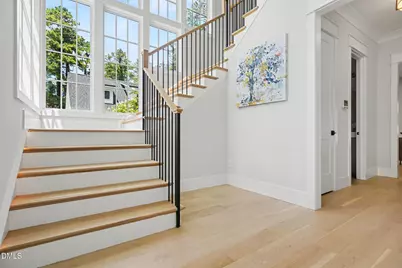
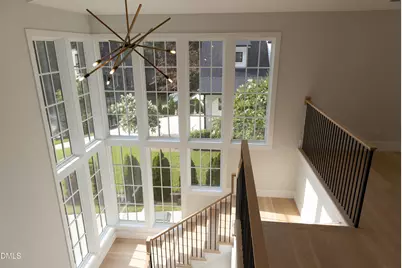
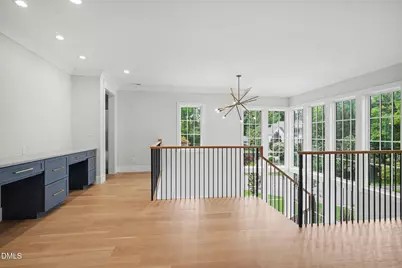
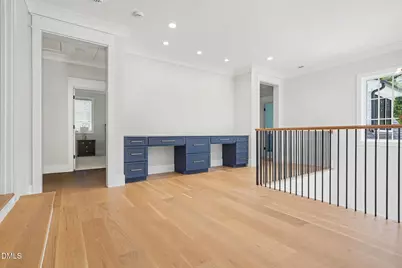
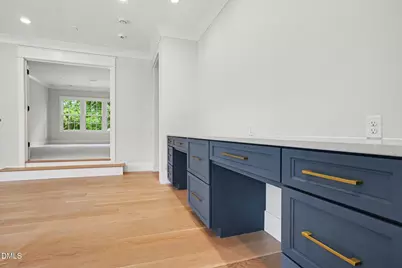
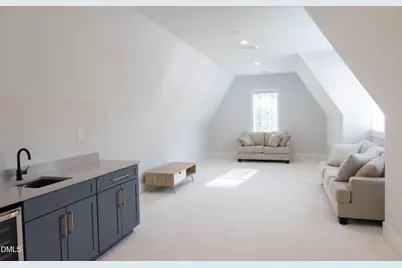
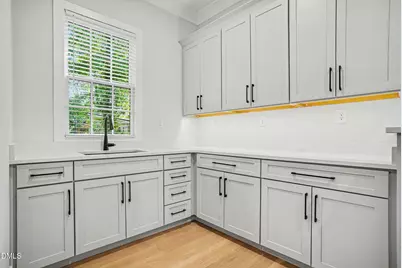
- Interior Features: Bar, Bookcases, Built-in Features, Butler's Pantry, Cathedral Ceiling(s), Ceiling Fan(s), Crown Molding, Double Vanity, Dressing Room, Entrance Foyer, High Ceilings, Kitchen Island, Open Floorplan, Pantry, Quartz Counters, Recessed Lighting, Room Over Garage, Separate Shower, Smart Camera(s)/Recording, Smart Home, Smart Thermostat, Smooth Ceilings, Soaking Tub, Vaulted Ceiling(s), Walk-In Closet(s), Walk-In Shower, Water Closet, Wet Bar, Wired for Data, Wired for Sound
- Flooring: Carpet, Hardwood, Stone, Tile
Rooms
- Total Bathrooms: 5
- Full Bathrooms: 3
- Half Bathrooms: 2
Exterior
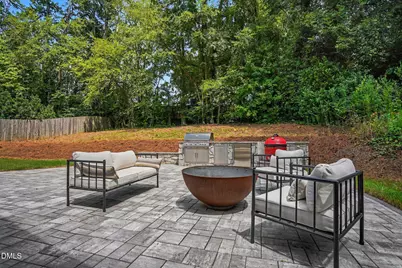
- Exterior Features: Barbecue, Built-in Barbecue, Fire Pit, Gas Grill, Lighting, Outdoor Grill, Outdoor Kitchen, Rain Gutters, Smart Lock(s)
Parking
- Garage: Yes
- Attached garage: Yes
- Garage Spaces: 2
- Total Spaces: 3
Location
- County: Wake
- Subdivision: Drewry Hills
School Information
- Elementary School: Wake - Root Elementary
- Middle School: Wake - Oberlin Middle
- High School: Wake - Needham Broughton High
Heating & Cooling
- Central air: Yes
- Air Conditioning: Yes
- Cooling Type: Central Air
- Heating Type: None
Utilities
- Sewer: Public Sewer
- Water: Public
Structural Information
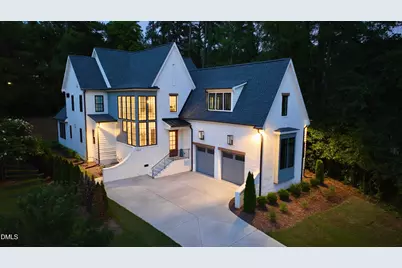
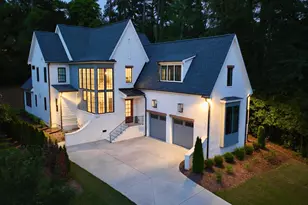
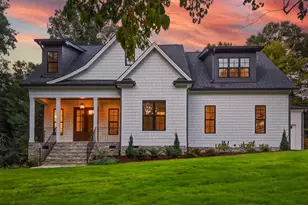
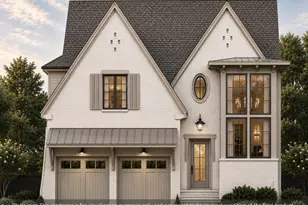
- Architectural Style: Modern, Tudor
- Structure Type: House
- Exterior Const.: Brick, Brick Veneer, Fiber Cement, Frame, Glass, HardiPlank Type
- Roof: Architectural Shingle
- Stories/Levels: 2
- Building Size: 4116
- Square Feet: 4,116
- Living Area: 4,116 Sq. Ft.
- Finished Above Grnd: 4,116 Sq. Ft.
- Year Built: 2024
Lot Features
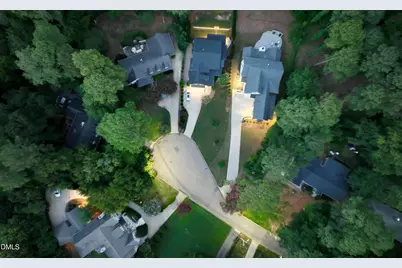
- Lot Size (Acres): 0.42
- Lot Size (Sq. Ft.): 18,295.2
- Lot Dimensions: 75 x 275
- Street/Road Desc.: Paved
- Zoning: R-4
Financial Considerations
- Tax Amount: $14,244
- Tax Year: 2025
- Terms: Cash, Conventional, FHA, VA Loan, Other
Disclosures and Reports
- Special Conditions: Standard
- APN: 170512863009000 0456650
- Lot Number: 744
Listed by Beycome Brokerage Realty Llc, Craig Tribus (804) 656-5007