This is a carousel with tiles that activate property listing cards. Use the previous and next buttons to navigate.
1/1
$845,000
This is a carousel with tiles that activate property listing cards. Use the previous and next buttons to navigate.
1/1
Property Description
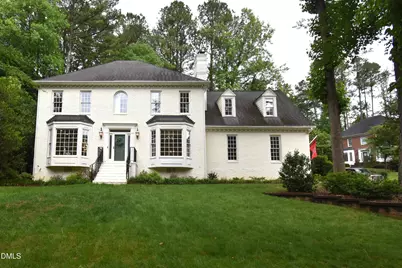
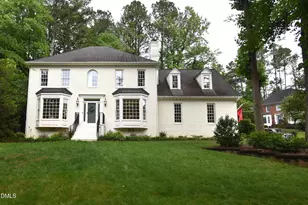
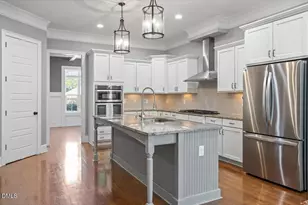
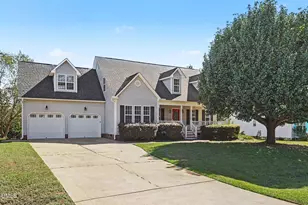
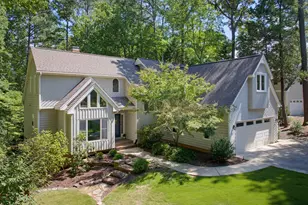
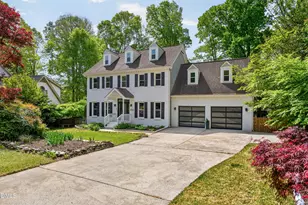
Welcome home to 3316 Carrack Ct. in the Stonehenge subdivision. This 4 bedroom 2.1 bath, 2 car garage home is ready to meet you. The home has been tastefully updated to appeal to your discerning tastes. You and your friends will fall in love with the first floor hardwood floors throughout, extra height walls, and smooth ceilings of this neutral tone home. When you enter the home you have a great office or keeping room to your left, an entry hall to the kitchen ahead of you or the large family room to your right. The office features a large bay window that lets in all the natural light you crave. The formal dining room features a statement chandelier with tray ceiling and is ready to quietly impress your dinner guests. The kitchen includes all the features you have come to expect in a home of this quality including granite counter tops, SS appliances, pantry, and lots of storage. The island allows the chief of the house to lead the evenings entertainment or spend quality time with everyone. The large eat in section of the kitchen leads to the screened in back porch/open porch overlooking the back yard. You will come to appreciate the back stairs to zip up and down more easily without disturbing the rest of the house while the game is on. The living room is anchored by a large gas fireplace and huge sit in bay window to let the natural light in. Just imagine sitting here curled up reading a book or watching your favorite TV show. The second floor bedrooms give you that separation of space you have come to appreciate. The primary bedroom features the same hardwood floors as the first floor, ceiling fan, and has the all the space you need to have a true sanctuary from the world outside. Attached to the primary bedroom is the private en-suite featuring vaulted ceilings, double sinks, separate tub and shower, water closet and one of two closets for the primary bedroom. The three guest bedrooms have also been tastefully updated with ceiling fans, neutral tone paint and so much more. Don't miss the large bonus room that not only has access to the main second floor hallway but also the back stairs to keep your guests from running past everyone in the house to get back to the game. Looking for the laundry its tucked neatly into the second floor bonus room so you don't have to lug those heavy cloths baskets up and down the stairs. Do you need a second private office or maybe you would like an in home studio, how about a movie room or private hobby room? The 3rd floor bonus room is waiting for you. This unique space will really get your creative juices flowing. Off the bonus room is access to the floored attic storage area. Lets go back down and check out the oversized two car garage. Every home needs a garage but most are simply to small and you have to choose between your car or your toys. Not with this garage, it has room for you to store all your toys with your cars inside. The workbench is great for the diehard DIY person or someone who just wants a place to unload the car. As mentioned earlier the backyard features a large screen porch but also has a second open air porch with built in seating. The porches overlook the two tier backyard with a nice flat stretch of grass for play overlooking a raised natural area. The Lake Lynn community center is near by with all its amenities. Be sure to book your appointment today to see this fantastic home and let us know what your favorite part of the home is.
Full Property Details
Full Property Details for 3316 Carrack Ct
General
- Sold For: $845,000
- Taxes: $6,246
- Status: Closed
- Type: Single Family
- Source: 2218
- MLS ID: 10170366
- Added to Site: 46 day(s) ago
Interior
- Number of Rooms: 4
- Interior Features: Ceiling Fan(s), Dual Closets, Granite Counters, High Ceilings, Kitchen Island, Pantry, Separate Shower, Smooth Ceilings, Soaking Tub, Walk-In Closet(s), Walk-In Shower, Water Closet
- Fireplace: Yes
- Number of Fireplaces: 1
- Fireplace(s): Living Room
- Appliances: Dishwasher, Electric Range, Gas Water Heater, Microwave, Refrigerator
- Flooring: Carpet, Wood
Rooms
Bathrooms
- Total Bathrooms: 3
- Full Bathrooms: 2
- Half Bathrooms: 1
Bedrooms
- Total Bedrooms: 4
Other Rooms
- Laundry: Electric Dryer Hookup, Washer Hookup
Exterior
- Exterior Features: Other
- Porch/Patio/Deck: Deck, Porch, Screened
Parking
- Garage: Yes
- Attached garage: Yes
- Garage Spaces: 2
- Parking Features: Concrete, Garage Door Opener, Garage Faces Side, Off Street
Location
- County: Wake
- Subdivision: Stonehenge
- Driving Directions: From 540/Leesville Rd. Turn left onto Strickland Rd. then torn right onto Ray Rd. Take the second road on your right after the Lake Lynn Community Center onto Laurel Mountain Rd. Take the third road on the right (Sandy Bottom Way). Then go to the intersection of Carrack Ct and Sandy Bottom Way. The home will be on your left.
- City Limits: Yes
School Information
- Elementary School: Wake - York Elementary
- Middle School: Wake - Leesville Road Middle
- High School: Wake - Leesville Road High
Heating & Cooling
- Air Conditioning: Yes
- Cooling Type: Central Air
- Heating Type: Central
Utilities
- Sewer: Public Sewer
- Water: Public
- Utility Description: Cable Available, Electricity Connected, Natural Gas Connected, Phone Available, Sewer Connected, Water Connected
Structural Information
- Architectural Style: Georgian
- Structure Type: Site Built
- Exterior Const.: Brick, HardiPlank Type
- Roof: Shingle
- Stories/Levels: 3
- Building Size: 3271
- Square Feet: 3,271
- Sq. Ft. Source: Appraiser
- Finished Above Grnd: 3,271 Sq. Ft.
- Year Built: 1990
Lot Features
- Lot Size (Acres): 0.33
- Lot Size (Sq. Ft.): 14,374.8
- Street/Road Desc.: Asphalt
- Lot Features: Corner Lot
- Zoning: R-4
Financial Considerations
- Tax Amount: $6,246.36
Disclosures and Reports
- Special Conditions: Standard
- Property ID: 078712976445000 0180596
- Lot Number: 1098
Listed by United Realty Group Inc, Sam Schultz (336) 708-6945
Sold by Corcoran DeRonja Real Estate, Michelle Jacobs

Get Pre-Approved Today
Schools
Schools serving 3316 Carrack Ct
School District:Wake County Schools
| Name | Grades | Distance |
|---|---|---|
York Elementary 5201 Brookhaven Drive, Raleigh, NC 27612 | PK-5 | 2.4 mi |
Leesville Road Middle 8406 Pride Way, Raleigh, NC 27613 | 6-8 | 1.3 mi |
Leesville Road High 8410 Pride Way, Raleigh, NC 27613 | 9-12 | 1.3 mi |
Disclaimer:
School attendance boundaries provided by ATTOM Data Solutions and are for reference only. Contact the school directly to verify enrollment eligibility.
Price & Sales History for 3316 Carrack Ct
Date
Details
Price
Change
Source
6/25/2026
Sold
$845,000
-0.59%
MLS
5/29/2026
Listed
$850,000
—
MLS
Disclaimer: Historical sales information is derived from public records provided by the county offices. Information is not guaranteed and should be independently verified.
3316 Carrack Court, Raleigh, NC 27613 (MLS# 10170366) is a Single Family property that was sold at $845,000 on June 25, 2026. Want to learn more about 3316 Carrack Court? Do you have questions about finding other Single Family real estate for sale in Raleigh? You can browse all Raleigh real estate or contact a Coldwell Banker agent to request more information.