This is a carousel with tiles that activate property listing cards. Use the previous and next buttons to navigate.
1/1
$2,395
This is a carousel with tiles that activate property listing cards. Use the previous and next buttons to navigate.
1/1
Property Description
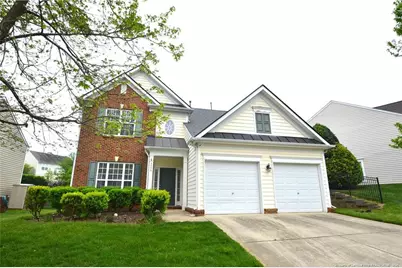
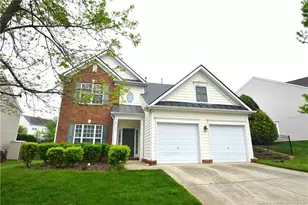
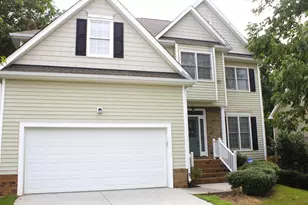
Come visit this charming & immaculate home nestled in Wakefield; one of the most coveted neighborhoods in Raleigh! A covered front porch welcomes you into an interior full of natural light, hardwood floors & tall ceilings. A 2 story foyer opens on the left to a combined living/dining area with easy access to an adjacent kitchen showcasing cherry cabinetry, sleek stainless steel appliances, a built-in desk, an island & more. The kitchen seamlessly intertwines with a breakfast room & family room that features 4 picture windows & a cozy fireplace flanked on both sides by custom cabinetry & shelving. Don't miss the 1st floor dedicated office space & the attached 2 car garage! Upstairs you'll find all 4 bedrooms as well as a conveniently-located laundry room with washer/dryer included for resident's use. The primary bedroom includes a French door entry, a walk-in closet & a luxurious en-suite bathroom offering dual sinks, a garden tub, a linen closet, water closet & a separate shower.
Full Property Details
Full Property Details for 3323 Sugar House St
General
- Rent: $2,395
- Status: Closed
- Type: Single Family
- Source: 2218
- MLS ID: LP767883
- Added to Site: 56 day(s) ago
Rental Information
- Date Available: 8/17/2026
Interior
- Number of Rooms: 9
- Interior Features: Bathtub/Shower Combination, Breakfast Bar, Ceiling Fan(s), Eat-in Kitchen, Entrance Foyer, Kitchen Island, Open Floorplan, Separate Shower, Walk-In Closet(s), Walk-In Shower, Water Closet
- Fireplace: Yes
- Number of Fireplaces: 1
- Appliances: Dishwasher, Disposal, Dryer, Microwave, Range Hood, Refrigerator, Washer
- Flooring: Carpet, Hardwood, Tile, Vinyl
Rooms
Bathrooms
- Total Bathrooms: 3
- Full Bathrooms: 2
- Half Bathrooms: 1
Bedrooms
- Total Bedrooms: 4
Other Rooms
- Laundry: Inside, Upper Level
Additional Information
- Security/Safety: Fire Alarm
Exterior
- Porch/Patio/Deck: Covered, Front Porch, Patio, Porch
Parking
- Attached garage: Yes
- Garage Spaces: 2
- Parking Features: Attached
Location
- County: Wake
- Subdivision: Wakefield
School Information
- Middle School: Wake County Schools
- High School: Wake County Schools
Utilities
- Sewer: Public Sewer
- Water: Public
Structural Information
- Exterior Const.: Vinyl Siding
- Windows: Blinds
- Building Size: 2559
- Square Feet: 2,559
- Living Area: 2,559 Sq. Ft.
- Year Built: 2006
Lot Features
- Lot Size (Acres): 0.15
- Lot Size (Sq. Ft.): 6,534
- Street/Road Desc.: Paved
- Fence: Yes
- Lot Features: Interior Lot
- Fencing (Description): Partial
Financial Considerations
- Price Per Sq. Ft.: $.94
- Lease Price: $2,395
- Security Deposit: $2,395
Listed by Schambs Property Management Group, Inc., BRIAN SCHAMBS (919) 803-7789

Schools
Schools serving 3323 Sugar House St
School District:Wake County Schools
| Name | Grades | Distance |
|---|---|---|
Wakefield Elementary 2400 Wakefield Pines Drive, Raleigh, NC 27614 | PK-5 | 1.6 mi |
Wakefield Middle 2300 Wakefield Pines Drive, Raleigh, NC 27614 | 6-8 | 1.6 mi |
Wakefield High 2200 Wakefield Pines Drive, Raleigh, NC 27614 | 9-12 | 1 mi |
Disclaimer:
School attendance boundaries provided by ATTOM Data Solutions and are for reference only. Contact the school directly to verify enrollment eligibility.
Price History for 3323 Sugar House St
Date
Details
Price
Change
Source
10/01/2026
Sold
$2,395
—
MLS
8/17/2026
Listed
$2,395
—
MLS
Disclaimer: Historical sales information is derived from public records provided by the county offices. Information is not guaranteed and should be independently verified.
3323 Sugar House Street, Raleigh, NC 27614 (MLS# LP767883) is a Single Family property that was sold at $2,395 on October 01, 2026. Want to learn more about 3323 Sugar House Street? Do you have questions about finding other real estate for sale or rent in Raleigh? You can browse all Raleigh rentals or contact a Coldwell Banker agent to request more information.