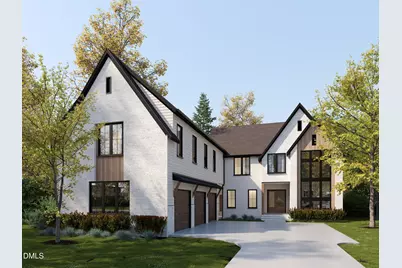
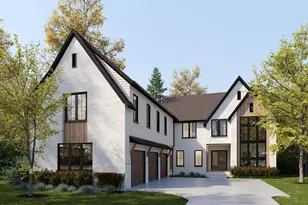
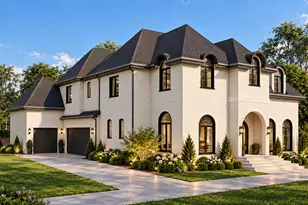
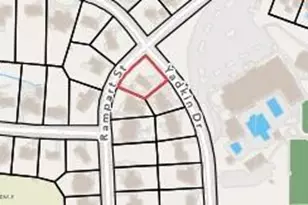
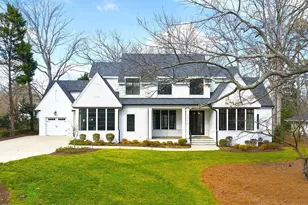
Full Property Details for 3349 Hampton Rd
General
- Sold For: $3,153,500
- Taxes: $6,104 (2025)
- Status: Closed
- Type: Single Family
- Source: 2218
- MLS ID: 10129713
- Added to Site: 349 day(s) ago
Interior
- Number of Rooms: 19
- Interior Features: Bathtub/Shower Combination, Beamed Ceilings, Bookcases, Built-in Features, Butler's Pantry, Cathedral Ceiling(s), Ceiling Fan(s), Double Vanity, Dual Closets, Entrance Foyer, High Ceilings, High Speed Internet, Kitchen Island, Open Floorplan, Primary Downstairs, Recessed Lighting, Separate Shower, Smart Thermostat, Smooth Ceilings, Soaking Tub, Vaulted Ceiling(s), Walk-In Closet(s), Walk-In Shower, Water Closet, Wet Bar
- Fireplace: Yes
- Number of Fireplaces: 2
- Fireplace(s): Gas, Great Room, Outside
- Appliances: Bar Fridge, Built-In Electric Oven, Built-In Electric Range, Built-In Gas Range, Built-In Range, Built-In Refrigerator, Convection Oven, Dishwasher, Disposal, Double Oven, Dryer, Exhaust Fan, Freezer, Gas Water Heater, Humidifier, Ice Maker, Microwave, Plumbed For Ice Maker, Refrigerator, Self Cleaning Oven, Stainless Steel Appliance(s), Tankless Water Heater, Vented Exhaust Fan, Wall Oven, Wine Refrigerator
- Flooring: Carpet, Hardwood, Tile
Rooms
- Total Bathrooms: 6
- Full Bathrooms: 5
- Half Bathrooms: 1
- Laundry: Electric Dryer Hookup, Laundry Room, Main Level, Multiple Locations, Sink, Upper Level, Washer Hookup
Exterior
- Exterior Features: Balcony, Built-in Barbecue, Gas Grill, Lighting, Outdoor Grill, Outdoor Kitchen, Private Yard, Smart Irrigation
- Porch/Patio/Deck: Covered, Patio, Porch, Side Porch
Parking
- Garage: Yes
- Attached garage: Yes
- Garage Spaces: 3
Location
- County: Wake
- Subdivision: Not in a Subdivision
- Direction Faces: North
School Information
- Elementary School: Wake - Lacy Elementary
- Middle School: Wake - Martin Middle
- High School: Wake - Needham Broughton High
Heating & Cooling
- Central air: Yes
- Air Conditioning: Yes
- Cooling Type: Ceiling Fan(s), Central Air, Dual, Electric, Exhaust Fan, Gas, Heat Pump, Multi Units, Zoned
- Heating Type: Central, Electric, Forced Air, Heat Pump, Natural Gas
- Water Heater: Gas
Utilities
- Sewer: Public Sewer
- Water: Public
Structural Information
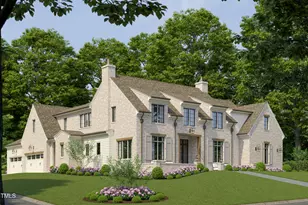
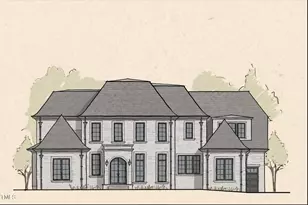
- Architectural Style: Contemporary, Modern, Transitional
- Structure Type: Site Built
- Exterior Const.: Attic/Crawl Hatchway(s) Insulated, Batts Insulation, Block, Blown-In Insulation, Board & Batten Siding, Brick Veneer, Cement Siding, Ducts Professionally Air-Sealed, Fiber Cement, Frame, Glass, HardiPlank Type, L
- Roof: Architectural Shingle, Metal
- Windows: Insulated Windows
- Stories/Levels: 2
- Building Size: 5266
- Square Feet: 5,266
- Living Area: 5,266 Sq. Ft.
- Finished Above Grnd: 5,266 Sq. Ft.
- Year Built: 2026
- Property Condition: New Construction, Under Construction
Lot Features
- Lot Size (Acres): 0.42
- Lot Size (Sq. Ft.): 18,295
- Lot Dimensions: 82 x 222 x 83 x 223
- Frontage: City Street
- Street/Road Desc.: Asphalt
- Fence: Yes
- Lot Features: Back Yard, City Lot, Cul-De-Sac, Front Yard, Hardwood Trees, Landscaped, Sprinklers In Front, Sprinklers In Rear
- Fencing (Description): Back Yard
Financial Considerations
- Tax Amount: $6,104.7
- Tax Year: 2025
- Terms: Conventional
Disclosures and Reports
- Special Conditions: Standard
- APN: 795329988
- Lot Number: 1
Listed by Steeloak Residential LLC, John Anton (919) 395-3773
Sold by Hodge & Kittrell Sotheby's Int, Salli Worth