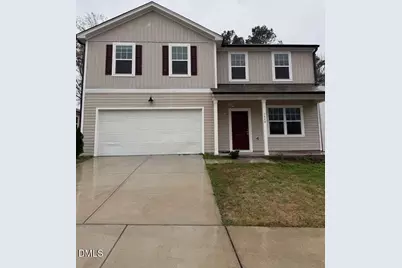
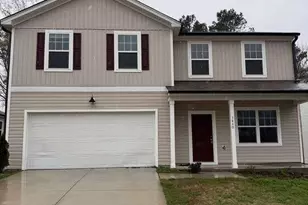
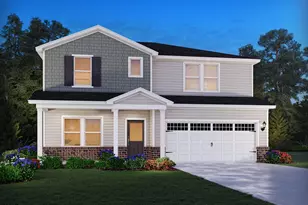
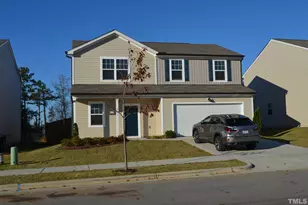
This is a carousel with tiles that activate property listing cards. Use the previous and next buttons to navigate.
1/1
$2,445
This is a carousel with tiles that activate property listing cards. Use the previous and next buttons to navigate.
1/1
Property Description
Spacious 5-Bedroom Home with Main-Level Bedroom, Loft & Private Wooded Backyard Welcome to this beautifully designed 5-bedroom, 3-bathroom home offering space, comfort, and a highly functional layout. With multiple living areas and thoughtful upgrades throughout, this home is perfect for both everyday living and entertaining. The kitchen is the heart of the home, featuring dark wood cabinetry, granite countertops, stainless steel appliances, and a large center island that provides plenty of prep space and seating. The kitchen flows seamlessly into the main living area, creating a warm and inviting space for gatherings and family time. One of the five bedrooms is conveniently located on the main level, making it perfect for guests, multi-generational living, or a private home office. A full bathroom on the main floor adds additional convenience. Upstairs, you'll find four additional spacious bedrooms, many featuring walk-in closets that provide plenty of storage and organization. The primary suite offers a relaxing retreat with a large walk-in closet and a private en-suite bathroom. The second floor also features a large loft area, perfect for a media room, game room, play area, or additional lounge space. An extra living room on the main level provides even more flexibility for entertaining or relaxing. Step outside to enjoy the huge flat backyard that backs up to peaceful woods, offering privacy and a beautiful natural setting. The spacious yard provides plenty of room for outdoor activities, gatherings, or simply enjoying the outdoors. Located in a desirable community that includes a swimming pool, residents can enjoy relaxing and socializing during the warmer months. The home also offers quick and convenient access to I-540 & US-64, making commuting, shopping, dining, and entertainment easily accessible. With its spacious layout, modern kitchen, versatile living spaces, and serene backyard setting, this home truly offers the perfect blend of comfort, style, and location. Utilities and Lawn maintenance is tenant's responsibility; HOA dues are paid by landlord.
Full Property Details
Full Property Details for 3440 Pinnacle Peak Dr
General
- Rent: $2,445
- Status: Closed
- Type: Single Family
- Source: 2218
- MLS ID: 10157178
- Added to Site: 106 day(s) ago
Rental Information
- Lease/Rent Term: 12 Months
Interior
- Number of Rooms: 8
- Interior Features: Granite Counters, Pantry, Walk-In Closet(s)
- Appliances: Cooktop, Dishwasher, Microwave, Oven, Refrigerator, Trash Compactor, Washer/Dryer
- Flooring: Vinyl
Rooms
Bathrooms
- Total Bathrooms: 3
- Full Bathrooms: 3
Bedrooms
- Total Bedrooms: 5
Other Rooms
- Laundry: In Unit
Additional Information
- Pool: Yes
Exterior
- Exterior Features: None
- Porch/Patio/Deck: None
Parking
- Attached garage: Yes
- Garage Spaces: 2
- Parking Features: Garage, Garage Faces Front
Location
- County: Wake
- Subdivision: 540 West
- Driving Directions: From Downtown Raleigh, Get on US-401 N/Capital Blvd from Watauga St and Brookside Dr. Continue on US-401 N/Capital Blvd. Take I-440 E, US-64 BUS E/New Bern Ave and Old Milburnie Rd to Pinnacle Peak Dr. Turn right onto Pinnacle Peak Dr. House is on the left.
- City Limits: Yes
School Information
- Elementary School: Wake County Schools
- Middle School: Wake County Schools
- High School: Wake County Schools
Community
- Pets Allowed: Yes
Heating & Cooling
- Air Conditioning: Yes
- Cooling Type: Central Air
- Heating Type: Central
Utilities
- Sewer: Public Sewer
- Water: Public
Structural Information
- Stories/Levels: 1
- Building Size: 2727
- Square Feet: 2,727
- Finished Above Grnd: 2,727 Sq. Ft.
- Year Built: 2023
Additional Structures
- Other Structures: Garage(s)
Lot Features
- Lot Size (Acres): 0.17
- Lot Size (Sq. Ft.): 7,405.2
- Fence: Yes
- Lot Features: Back Yard
- Fencing (Description): None
Financial Considerations
- Lease Price: $2,495
- Security Deposit: $2,495
Listed and Sold by Eastside Realty LLC, Isha Singasani (434) 544-1100

Schools
Schools serving 3440 Pinnacle Peak Dr
School District:Wake County Schools
| Name | Grades | Distance |
|---|---|---|
Beaverdam Elementary 3591 Tarheel Club Road, Raleigh, NC 27604 | PK-5 | 0.8 mi |
River Bend Middle, Raleigh, NC 5601 Wallace Martin Way, Raleigh, NC 27616 | 6-8 | 3.6 mi |
Knightdale High 100 Bryan Chalk Lane, Knightdale, NC 27545 | 9-12 | 2.7 mi |
Disclaimer:
School attendance boundaries provided by ATTOM Data Solutions and are for reference only. Contact the school directly to verify enrollment eligibility.
Price History for 3440 Pinnacle Peak Dr
Date
Details
Price
Change
Source
5/15/2026
Sold
$2,445
-2%
MLS
4/02/2026
Listed
$2,495
—
MLS
Disclaimer: Historical sales information is derived from public records provided by the county offices. Information is not guaranteed and should be independently verified.
3440 Pinnacle Peak Drive, Raleigh, NC 27604 (MLS# 10157178) is a Single Family property that was sold at $2,445 on May 15, 2026. Want to learn more about 3440 Pinnacle Peak Drive? Do you have questions about finding other real estate for sale or rent in Raleigh? You can browse all Raleigh rentals or contact a Coldwell Banker agent to request more information.