This is a carousel with tiles that activate property listing cards. Use the previous and next buttons to navigate.
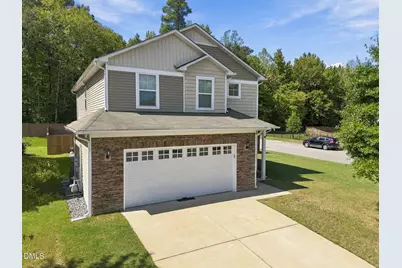
$374,900 Sale Pending
This is a carousel with tiles that activate property listing cards. Use the previous and next buttons to navigate.
Full Property Details for 3500 Althorp Drive
General
- Price: $374,900
- HOA FEE: $78/month
- HOA FEE FREQ.: Semi-Annually
- Taxes: $3,955 (2026)
- Status: Pending
- Type: Single Family
- Source: 2218
- MLS ID: 10195582
- Updated: 10/3/2026
- Added to Site: 12 day(s) ago
Interior
- Number of Rooms: 11
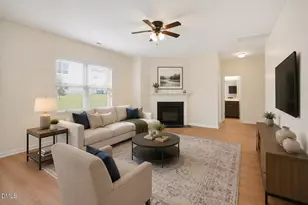
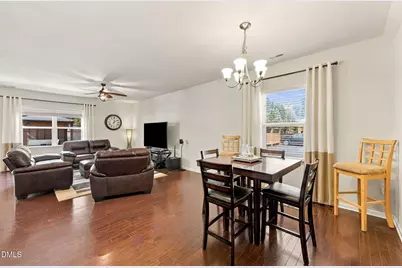
- Interior Features: Ceiling Fan(s), Eat-in Kitchen, Entrance Foyer, Granite Counters, High Speed Internet, Kitchen Island, Open Floorplan, Pantry, Recessed Lighting, Separate Shower, Smooth Ceilings, Soaking Tub, Storage, Walk-In Closet(s), Walk-In Shower
- Appliances: Dishwasher, Disposal, Dryer, Electric Oven, Electric Water Heater, Exhaust Fan, Free-Standing Electric Range, Free-Standing Refrigerator, Ice Maker, Microwave, Plumbed For Ice Maker, Refrigerator, Self Cleaning Oven, Stainless Steel Appliance(s), Washer, Water Heater
- Flooring: Carpet, Vinyl
Rooms
Bathrooms
- Total Bathrooms: 3
- Full Bathrooms: 2
- Half Bathrooms: 1
Bedrooms
- Total Bedrooms: 3
Other Rooms
- Laundry: Laundry Room, Upper Level
Additional Information
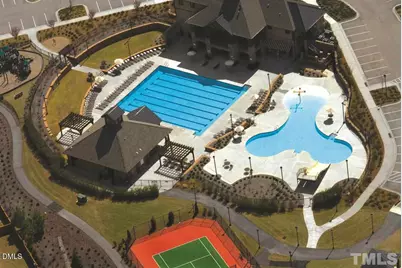
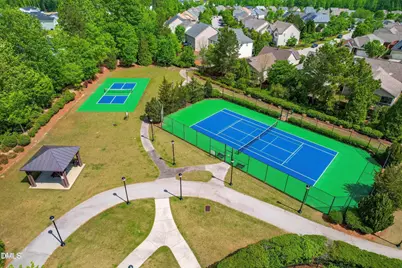
- Shared Amenities: Basketball Court, Billiard Room, Clubhouse, Fitness Center, Game Room, Park, Picnic Area, Playground, Pool, Recreation Facilities, Sport Court, Tennis Court(s), Trail(s)
Exterior
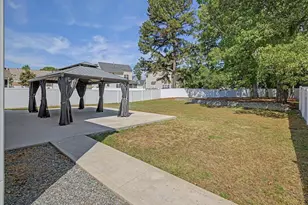
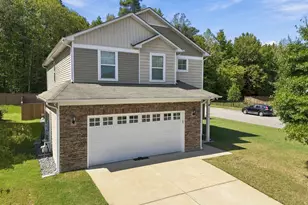
- Exterior Features: Fenced Yard, Lighting, Private Yard, Rain Gutters
- Porch/Patio/Deck: Patio
Parking
- Garage: Yes
- Attached garage: Yes
- Garage Spaces: 2
- Parking Features: Attached, Direct Access, Driveway, Garage Door Opener, Inside Entrance
Location
- County: Wake
- Subdivision: Highland Creek
School Information
- Elementary School: Wake - Harris Creek Elementary
- Middle School: Wake - Rolesville Middle School
- High School: Wake - Rolesville High School
Community
- Association: Yes
- Assoc. Name: Associa HRW
Heating & Cooling
- Central air: Yes
- Air Conditioning: Yes
- Cooling Type: Ceiling Fan(s), Central Air
- Heating Type: Forced Air
- Water Heater: Electric
Utilities
- Sewer: Public Sewer
- Water: Public
Structural Information
- Architectural Style: Traditional, Transitional
- Structure Type: Site Built
- Exterior Const.: Vinyl Siding
- Roof: Shingle
- Common Walls: No Common Walls
- Stories/Levels: 2
- Building Size: 2550
- Square Feet: 2,550
- Living Area: 2,550 Sq. Ft.
- Finished Above Grnd: 2,550 Sq. Ft.
- Year Built: 2015
Additional Structures
- Other Structures: Gazebo, Storage
Lot Features
- Lot Size (Acres): 0.2
- Lot Size (Sq. Ft.): 8,712
- Fence: Yes
- Lot Features: Back Yard, Corner Lot
- Zoning: R-6
- Fencing (Description): Back Yard, Fenced, Full, Wood
Financial Considerations
- Association Fee: Yes
- Association Fee: $466
- Assoc Fee Freq.: Semi-Annually
- Tax Amount: $3,955.14
- Tax Year: 2026
- Terms: Cash, Conventional, FHA, VA Loan, 1031 Exchange
Disclosures and Reports
- Special Conditions: Standard
- APN: 174803124941000 0427005
- Lot Number: 525
Listed by NorthGroup Real Estate, Inc., Dan Butterworth (919) 368-6888 and NorthGroup Real Estate, Inc., Jim Butterworth (919) 650-8172
Schools serving 3500 Althorp Drive
| Name | Grades | Distance |
|---|---|---|
Harris Creek Elementary 3829 Forestville Road, Raleigh, NC 27616 | PK-5 | 2 mi |
Rolesville Middle School 4700 Burlington Mills Road, Rolesville, NC 27571 | 6-8 | 2.6 mi |
Rolesville High School 1099 East Young Street, Rolesville, NC 27571 | 9-12 | 4.5 mi |
Price & Sales History for 3500 Althorp Drive
Tax History for 3500 Althorp Drive
Estimate the Cost for 3500 Althorp Drive
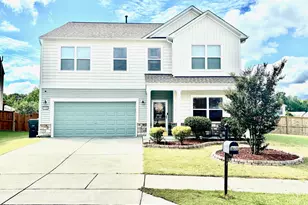
3500 Althorp Drive, Raleigh, NC 27616 (MLS# 10195582) is a Single Family property with 3 bedrooms, 2 full bathrooms and 1 partial bathroom. 3500 Althorp Drive is currently listed for $374,900 and was received on September 30, 2026. Want to learn more about 3500 Althorp Drive? Do you have questions about finding other Single Family real estate for sale in Raleigh? You can browse all Raleigh real estate or contact a Coldwell Banker agent to request more information.