This is a carousel with tiles that activate property listing cards. Use the previous and next buttons to navigate.
1/53
$900,000 Just Listed
This is a carousel with tiles that activate property listing cards. Use the previous and next buttons to navigate.
1/53
Property Description
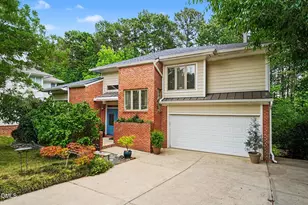
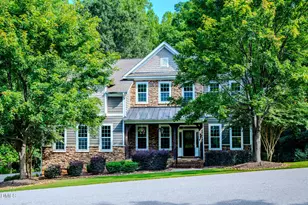
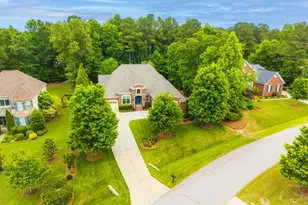
Nestled on a private, beautifully wooded nearly one acre lot, this stately custom built brick estate offers timeless elegance, exceptional living spaces, and a location that perfectly balances tranquility with convenience. Ideally situated just minutes from shopping, dining, and entertainment, with easy access to Downtown Raleigh, Cary, and Apex. Freshly painted exterior trim, siding, and shutters enhance the home's classic curb appeal, while inside, rich hardwood floors, extensive millwork, and thoughtfully designed spaces create an inviting atmosphere throughout. The formal dining room showcases wainscoting, chair rail detailing, and a striking bay window, while the living room provides additional space for entertaining and flows seamlessly into a sun-filled vaulted sunroom surrounded by walls of windows overlooking the private back and side yard. The spacious eat-in kitchen features stainless steel appliances, tile backsplash, abundant cabinetry, and a bright breakfast nook framed by tall windows. Just off the kitchen, a convenient wine and coffee bar offers additional counter space, storage, and a wine refrigerator. The adjoining family room serves as the heart of the home with built-in shelving, a cozy fireplace, and expansive windows that bring the outdoors in. A stylish full bath with striking wallpaper and beautiful updates completes the main level. The second-floor owner's retreat is a true sanctuary, featuring dual closets, including a generous walk-in closet, and a luxurious spa-inspired bath with dual vanities, dedicated makeup station, soaking tub, separate tiled shower, heated floors, and heated towel rack. Two additional spacious bedrooms, a shared full bath, and a large bonus room provide comfortable accommodations for family and guests. The third floor offers remarkable flexibility with a dedicated office area complete with wet bar and beverage refrigerator, a potential fourth bedroom, and unfinished attic storage space. This home offers equally impressive outdoor living! The screened porch with ceiling fan opens to a large IPE wood deck overlooking the expansive fenced backyard. Retractable awning over the deck creates a perfect space for entertaining any time of day, even in the summer heat! Seasonal views of a neighboring pond emerge during the fall and winter months, while summer brings a lush green that enhances the property's privacy and estate-like setting.
Full Property Details
Full Property Details for 3509 Lela Ct
General
- Price: $900,000
- Taxes: $4,358
- Status: Active
- Type: Single Family
- Source: 2218
- MLS ID: 10170586
- Updated: 5/30/2026
- Added to Site: 2 day(s) ago
Interior
- Number of Rooms: 14
- Interior Features: Bathtub/Shower Combination, Bookcases, Built-in Features, Ceiling Fan(s), Chandelier, Crown Molding, Double Vanity, Dual Closets, Eat-in Kitchen, Entrance Foyer, Granite Counters, Kitchen Island, Recessed Lighting, Separate Shower, Smooth Ceilings, Soaking Tub, Walk-In Closet(s), Walk-In Shower, Water Closet, Wet Bar
- Fireplace: Yes
- Number of Fireplaces: 1
- Fireplace(s): Family Room
- Appliances: Bar Fridge, Dishwasher, Dryer, Microwave, Refrigerator, Stainless Steel Appliance(s), Washer, Wine Cooler
- Flooring: Carpet, Hardwood, Tile
Rooms
Bathrooms
- Total Bathrooms: 3
- Full Bathrooms: 3
Bedrooms
- Total Bedrooms: 4
Other Rooms
- Laundry: Laundry Room
Exterior
- Exterior Features: Fenced Yard, Private Yard, Rain Gutters
- Porch/Patio/Deck: Deck, Front Porch
Parking
- Garage: Yes
- Attached garage: Yes
- Garage Spaces: 2
- Parking Features: Attached, Garage, Paved
Location
- County: Wake
- Subdivision: Campbell Woods
- Driving Directions: Head east on I-40 E, Take exit 295 for Gorman Street, Use the right lane to take the ramp to Tryon Rd, Merge onto Gorman St, Turn right onto Tryon Rd, Turn left onto Campbell Rd, Turn right onto Fordland Dr, Turn left onto Lela Ct
School Information
- Elementary School: Wake - Swift Creek
- Middle School: Wake - Dillard
- High School: Wake - Athens Dr
Heating & Cooling
- Air Conditioning: Yes
- Cooling Type: Ceiling Fan(s), Central Air, Heat Pump
- Heating Type: Heat Pump, Propane
Utilities
- Sewer: Septic Tank
- Water: Well
Structural Information
- Architectural Style: Traditional, Transitional
- Structure Type: House
- Exterior Const.: Brick Veneer, Fiber Cement, HardiPlank Type
- Basement: Yes
- Basement Desc.: Crawl Space
- Roof: Shingle
- Stories/Levels: 2
- Building Size: 3630
- Square Feet: 3,630
- Finished Above Grnd: 3,630 Sq. Ft.
- Year Built: 1992
Lot Features
- Lot Size (Acres): 0.92
- Lot Size (Sq. Ft.): 40,075.2
- Frontage: Private Road
- Street/Road Desc.: Asphalt
- Fence: Yes
- Lot Features: Back Yard, Cul-De-Sac, Front Yard, Hardwood Trees, Private
- Zoning: R-40W
- Fencing (Description): Back Yard, Full
Financial Considerations
- Tax Amount: $4,358.28
Disclosures and Reports
- Special Conditions: Standard
- Property ID: 772601195
- Lot Number: 38
Listed by Coldwell Banker HPW, Ida Terbet (919) 846-3212
Get Pre-Approved Today
Schools
Schools serving 3509 Lela Ct
School District:Wake County Schools
| Name | Grades | Distance |
|---|---|---|
Swift Creek Elementary, Raleigh, NC 5601 Tryon Road, Raleigh, NC 27606 | PK-5 | 1.2 mi |
Dillard Drive Middle 5200 Dillard Drive, Raleigh, NC 27606 | 6-8 | 2 mi |
Athens Drive High 1420 Athens Drive, Raleigh, NC 27606 | 9-12 | 3.3 mi |
Disclaimer:
School attendance boundaries provided by ATTOM Data Solutions and are for reference only. Contact the school directly to verify enrollment eligibility.
Price & Sales History for 3509 Lela Ct
Date
Details
Price
Change
Source
5/29/2026
Listed
$900,000
—
MLS
Disclaimer: Historical sales information is derived from public records provided by the county offices. Information is not guaranteed and should be independently verified.
Tax History
Tax History for 3509 Lela Ct
Year
Property Taxes
Change
Tax Assessment
Change
2025
$4,358
3%
$678,280
—
2024
$4,232
18%
$678,280
49%
2023
$3,572
8%
$455,507
—
2022
$3,310
3%
$455,507
—
2021
$3,221
2%
$455,507
—
2020
$3,168
5%
$455,507
14%
2018
$3,014
6%
$398,935
—
2017
$2,856
2%
$398,935
—
2016
$2,799
-15%
$398,935
—
2019
$3,278
18%
$398,935
—
2015
$2,784
5%
$397,969
—
2014
$2,639
7%
$397,969
—
2013
$2,464
—
$397,969
—
Disclaimer: Historical tax information is derived from public records provided by the county offices. Information is not guaranteed and should be independently verified.
Estimate the Cost
Estimate the Cost for 3509 Lela Ct
3509 Lela Court, Raleigh, NC 27606 (MLS# 10170586) is a Single Family property with 4 bedrooms and 3 full bathrooms. 3509 Lela Court is currently listed for $900,000 and was received on May 29, 2026. Want to learn more about 3509 Lela Court? Do you have questions about finding other Single Family real estate for sale in Raleigh? You can browse all Raleigh real estate or contact a Coldwell Banker agent to request more information.