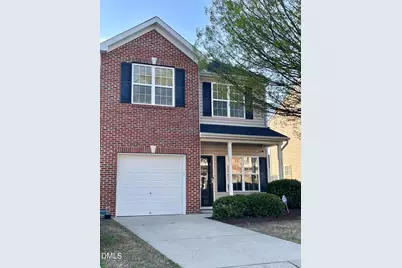
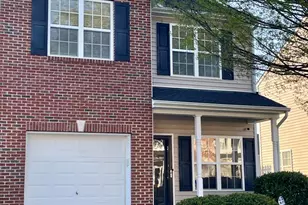
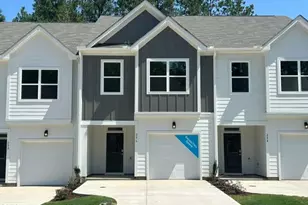
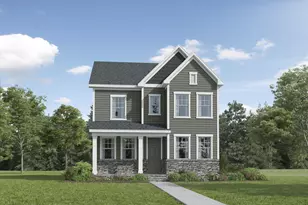
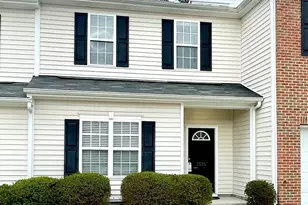
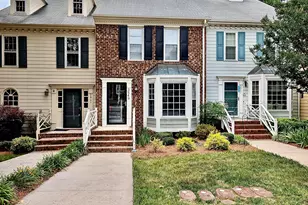
Full Property Details for 3531 Oneonta Ave
General
- Rent: $1,695
- Status: Closed
- Type: Townhouse
- Source: 2218
- MLS ID: 10169024
- Added to Site: 146 day(s) ago
Rental Information
- Lease/Rent Term: 12 Months
- Rent Includes: Management
- Date Available: 5/21/2026
Interior
- Number of Rooms: 3
- Interior Features: Ceiling Fan(s), Double Vanity, Eat-in Kitchen, High Ceilings, Kitchen/Dining Room Combination, Laminate Counters, Radon Mitigation, Smooth Ceilings, Storage
- Fireplace: Yes
- Number of Fireplaces: 1
- Fireplace(s): Gas Log, Living Room
- Appliances: Dishwasher, Disposal, Electric Oven, Electric Range, ENERGY STAR Qualified Refrigerator, Free-Standing Refrigerator, Gas Water Heater, Microwave, Propane Cooktop, Refrigerator
- Flooring: Hardwood, Vinyl
Rooms
- Total Bathrooms: 3
- Full Bathrooms: 2
- Half Bathrooms: 1
- Laundry: Laundry Closet, Upper Level
Additional Information
- Security/Safety: Carbon Monoxide Detector(s), Security System Owned, Smoke Detector(s)
Exterior
- Exterior Features: Storage
- Porch/Patio/Deck: Patio
Parking
- Attached garage: Yes
- Garage Spaces: 1
- Total Spaces: 2
- Parking Features: Additional Parking, Driveway, Garage Faces Front, Off Street
Location
- County: Wake
- Subdivision: Pine Knoll Townes
School Information
- Elementary School: Wake - Brentwood Elementary
- Middle School: Wake - East Millbrook Middle
- High School: Wake - Heritage High School
Heating & Cooling
- Central air: Yes
- Air Conditioning: Yes
- Cooling Type: Ceiling Fan(s), Central Air
- Heating Type: Central, Natural Gas, None
- Water Heater: Gas
Utilities
- Sewer: Public Sewer
- Water: Public
- Cable Available: Yes
- Utility Description: Cable Available, Electricity Connected, Natural Gas Connected, Phone Available, Sewer Connected, Water Connected
Structural Information
- Common Walls: 1 Common Wall, End Unit
- Stories/Levels: 2
- Building Size: 1572
- Square Feet: 1,572
- Living Area: 1,572 Sq. Ft.
- Finished Above Grnd: 1,572 Sq. Ft.
- Year Built: 2006
Additional Structures
Lot Features
- Lot Size (Acres): 0.04
- Lot Size (Sq. Ft.): 1,742
- Lot Features: Back Yard, Cleared, Landscaped, Open Lot, Rolling Slope
- Fencing (Description): None
Financial Considerations
- Price Per Sq. Ft.: $1.08
- Lease Price: $1,695
- Security Deposit: $1,995
- Owner Pays: Association Fees, Exterior Maintenance, Grounds Care, Management
- Tenant Pays: All Utilities, Cable TV, Electricity, Gas, Hot Water, Sewer, Telephone, Trash Collection, Water, Air and Water Filters
Disclosures and Reports
- APN: 172509169612000 0332563
Listed and Sold by Choice Residential Real Estate, Kerry Waite (919) 480-2016