This is a carousel with tiles that activate property listing cards. Use the previous and next buttons to navigate.
1/1
$1,850
This is a carousel with tiles that activate property listing cards. Use the previous and next buttons to navigate.
1/1
Property Description
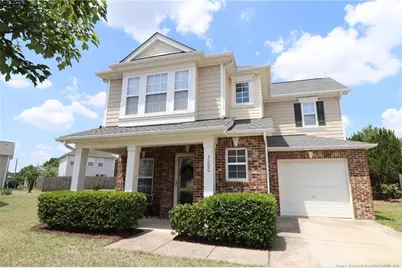
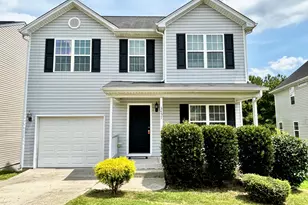
**Available July 1, 2026** This immaculate home sits on a quiet cul-de-sac in southeast Raleigh and offers a welcoming feel from the moment you arrive. Enjoy a peaceful setting with convenient access to downtown Raleigh, I-440, US-64, shopping, dining, parks, and more. Pull into your private driveway leading to the attached 1-car garage and step onto the charming rocking-chair front porch. Step inside where you'll find an interior filled with natural light, tall ceilings, crown molding, luxury plank flooring, and an inviting open floorplan designed for both entertaining and everyday living. The family room serves as the heart of the home and offers a cozy gas log fireplace with a wooden mantle, a ceiling fan, TV niche, and three picture windows that bring in beautiful natural light. Adjacent to the family room is the kitchen, thoughtfully designed with a pass-through that keeps everyone connected. Anchored by a stone-look countertop island with triple pendant lighting and an integrated breakfast bar, this space also showcases abundant upper and lower oak cabinetry, stone-look countertops, a custom tiled backsplash, recessed lighting, tile flooring, and custom paint. You'll appreciate the sleek suite of appliances that includes a built-in microwave, smooth-top oven, dishwasher, and French-door refrigerator. Completing the space is a deep dual-bowl stainless steel sink positioned beneath dual picture windows overlooking the backyard. The kitchen flows directly into the dining area where a custom chandelier, picture window, and direct access to the backyard create an ideal setting for meals and gatherings. Before heading upstairs, make sure you check out the interior garage access along with the tucked-away powder room with a pedestal sink. Take a quick jaunt upstairs where you'll find all three bedrooms as well as a centrally located laundry center complete with washer/dryer for resident use. The primary suite is a real treat and includes a ceiling fan, dual picture windows that fill the room with natural light, neutral paint, crown molding, a spacious walk-in closet, and a private en-suite bathroom. The bathroom showcases tile flooring, a picture window, an elongated marble-topped vanity, recessed lighting, and a garden tub surround complete with six built-in shampoo niches. Bedrooms #2 and #3 are both generously proportioned and offer abundant natural light, ample closet space, and easy access to the full hall bathroom featuring tile flooring, a marble-topped vanity, and a shower area with a built-in shampoo niche. Before concluding your tour, step outside and enjoy the backyard featuring a patio, two raised garden beds, and a wooded buffer that offers a peaceful and private outdoor retreat.
Full Property Details
Full Property Details for 3600 Corydon Ct
General
- Rent: $1,850
- Status: Closed
- Type: Single Family
- Source: 2218
- MLS ID: LP764434
- Added to Site: 51 day(s) ago
Interior
- Number of Rooms: 6
- Interior Features: Bathtub/Shower Combination, Ceiling Fan(s), Eat-in Kitchen, Kitchen Island, Kitchen/Dining Room Combination, Living/Dining Room Combination, Open Floorplan, Walk-In Closet(s)
- Fireplace: Yes
- Number of Fireplaces: 1
- Fireplace(s): Gas Log
- Appliances: Dishwasher, Dryer, Microwave, Refrigerator, Washer
- Flooring: Carpet, Hardwood, Tile, Vinyl
Rooms
Bathrooms
- Total Bathrooms: 3
- Full Bathrooms: 2
- Half Bathrooms: 1
Bedrooms
- Total Bedrooms: 3
Other Rooms
- Laundry: Inside, Upper Level
Exterior
- Porch/Patio/Deck: Covered, Front Porch, Patio, Porch
Parking
- Attached garage: Yes
- Garage Spaces: 1
- Parking Features: Attached
Location
- County: Wake
- Subdivision: Battle Ridge North
- Driving Directions: From 540-East: Right on 87-South/64-264 West, Exit Right (Exit 6) onto Hodge Road, Right on Hodge Road, Right onto Poole Road, Left onto Barwell Road, Left onto Barrington Drive, Right onto Marshlane Way, Right onto Kernstown Drive, Left onto Corydon
School Information
- Middle School: Wake County Schools
- High School: Wake County Schools
Heating & Cooling
- Air Conditioning: Yes
- Cooling Type: Central Air
- Heating Type: Heat Pump
Structural Information
- Exterior Const.: Vinyl Siding
- Year Built: 2007
Lot Features
- Lot Size (Acres): 0.16
- Lot Size (Sq. Ft.): 6,969.6
- Lot Features: Cul-De-Sac
Financial Considerations
- Lease Price: $1,850
- Security Deposit: $1,850
Listed by Schambs Property Management Group, Inc., BRIAN SCHAMBS (919) 803-7789

Schools
Schools serving 3600 Corydon Ct
School District:Wake County Schools
| Name | Grades | Distance |
|---|---|---|
Barwell Road Elementary 3925 Barwell Road, Raleigh, NC 27610 | PK-5 | 0.9 mi |
East Garner Middle 6301 Jones Sausage Road, Garner, NC 27529 | 6-8 | 3.6 mi |
South Garner High 8228 Hebron Church Road, Garner, NC 27529 | 9-12 | 6 mi |
Disclaimer:
School attendance boundaries provided by ATTOM Data Solutions and are for reference only. Contact the school directly to verify enrollment eligibility.
Price History for 3600 Corydon Ct
Date
Details
Price
Change
Source
7/17/2026
Sold
$1,850
—
MLS
6/17/2026
Listed
$1,850
—
MLS
Disclaimer: Historical sales information is derived from public records provided by the county offices. Information is not guaranteed and should be independently verified.
3600 Corydon Court, Raleigh, NC 27610 (MLS# LP764434) is a Single Family property that was sold at $1,850 on July 17, 2026. Want to learn more about 3600 Corydon Court? Do you have questions about finding other real estate for sale or rent in Raleigh? You can browse all Raleigh rentals or contact a Coldwell Banker agent to request more information.