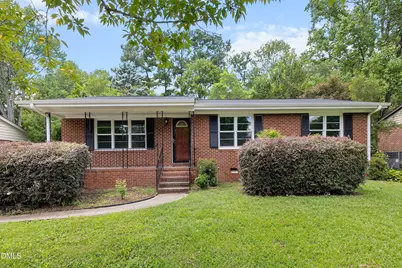
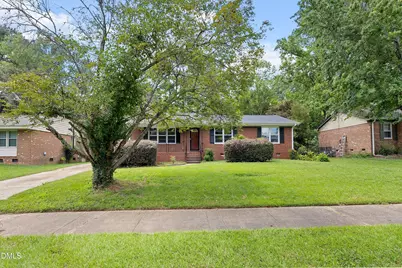
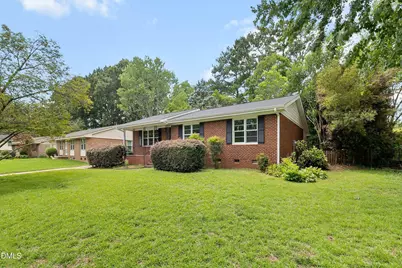
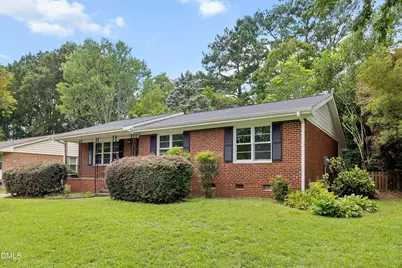
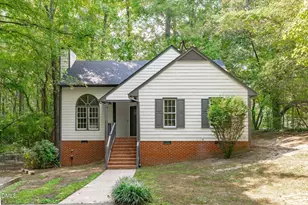
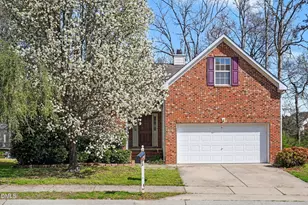
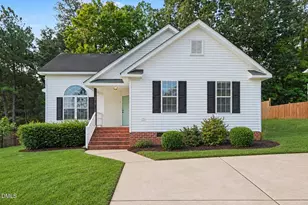
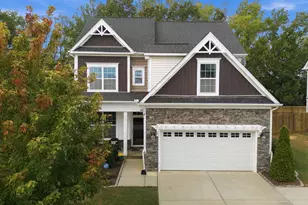
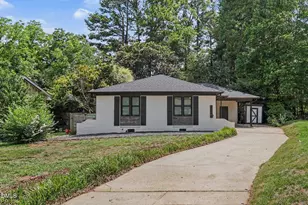
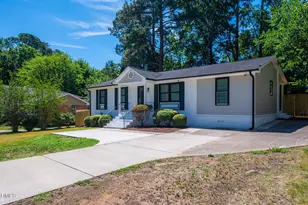
Full Property Details for 3729 Arrowwood Dr
General
- Price: $349,900
- Taxes: $2,969
- Status: Active
- Type: Single Family
- Source: 2218
- MLS ID: 10185065
- Updated: 9/16/2026
- Added to Site: 54 day(s) ago
Interior
- Number of Rooms: 6
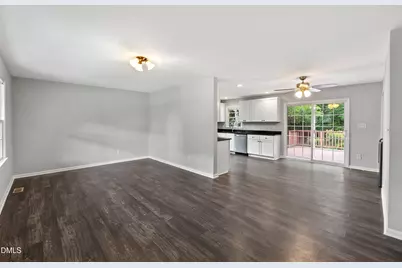
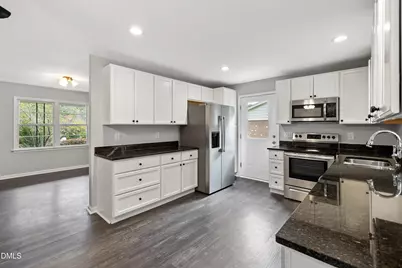
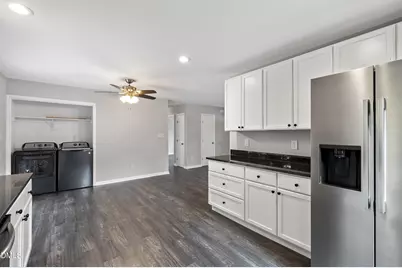
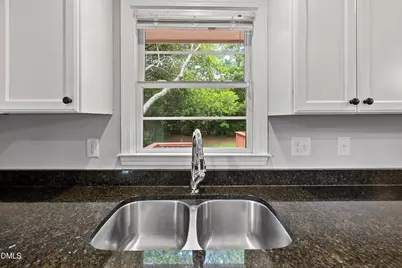
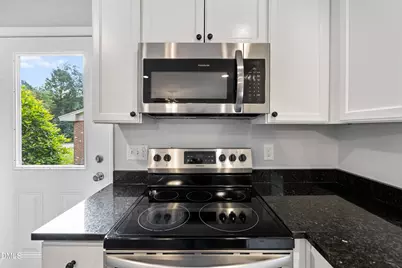
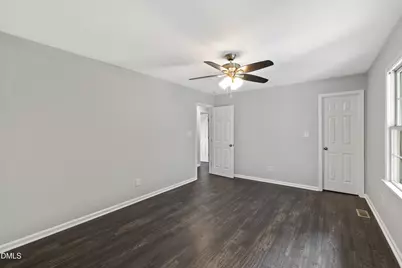
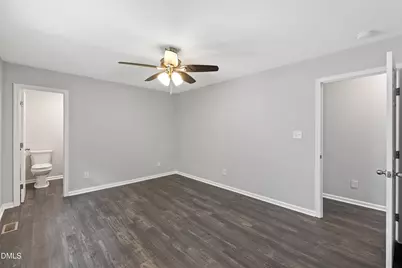
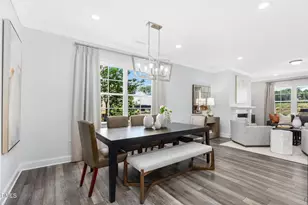
- Interior Features: Ceiling Fan(s), Eat-in Kitchen, Granite Counters, High Speed Internet, Kitchen/Dining Room Combination, Open Floorplan, Smooth Ceilings, Stone Counters, Storage, Walk-In Closet(s)
- Appliances: Dishwasher, Dryer, Electric Range, Microwave, Refrigerator, Washer
- Flooring: Vinyl
Rooms
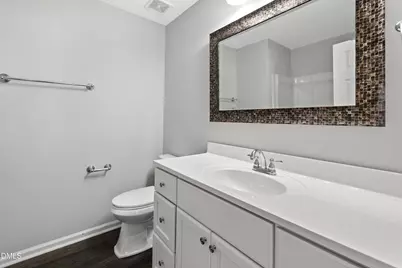
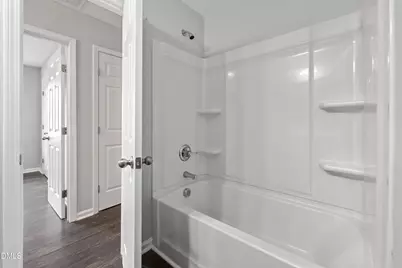
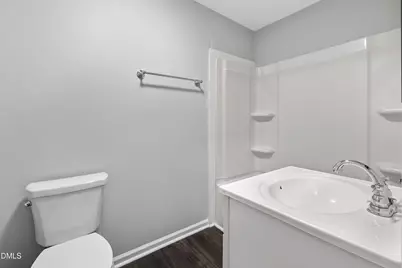
- Total Bathrooms: 2
- Full Bathrooms: 2
- Laundry: Laundry Closet, Main Level
Exterior
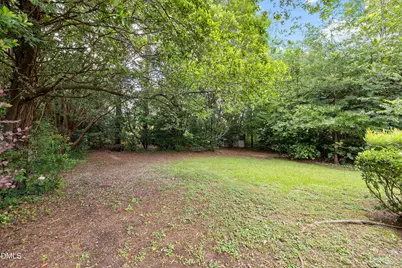
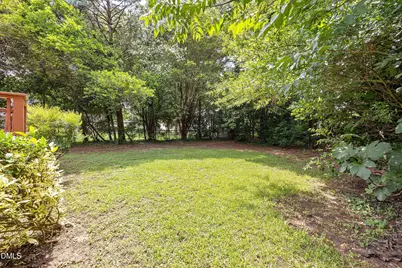
- Exterior Features: Fenced Yard, Lighting, Private Yard, Rain Gutters, Storage
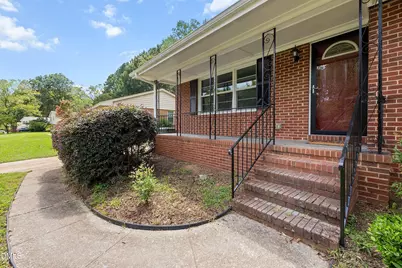
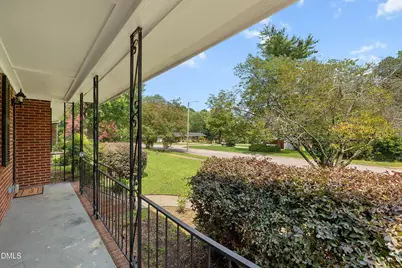
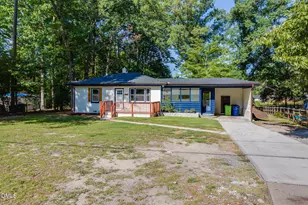
- Porch/Patio/Deck: Covered, Deck, Front Porch, Side Porch
Parking
- Parking Features: Driveway, Kitchen Level
Location
- County: Wake
- Subdivision: Brentwood Estates
- Driving Directions: From Downtown Raleigh, take N. Person St. Turn left onto N Person St. Pass by Krispy Kreme (on the left). Slight right onto Wake Forest Rd. Continue onto Atlantic Ave. Slight right to stay on Atlantic Ave. Turn right onto Ingram Dr. Turn left onto Arrowwood Dr. Home is on the left.
- City Limits: Yes
School Information
- Elementary School: Wake - Brentwood Elementary
- Middle School: Wake - Centennial Campus Middle
- High School: Wake - Southeast Raleigh High
Heating & Cooling
- Air Conditioning: Yes
- Cooling Type: Central Air, Electric
- Heating Type: Forced Air, Natural Gas
Utilities
- Sewer: Public Sewer
- Water: Public
- Utility Description: Cable Available, Electricity Connected, Natural Gas Connected, Phone Available, Sewer Connected, Water Connected
Structural Information
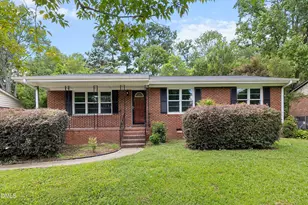
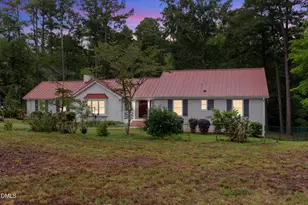
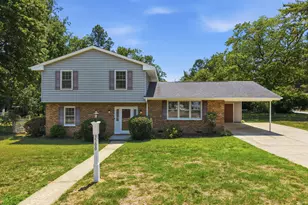
- Architectural Style: Ranch
- Structure Type: Site Built
- Exterior Const.: Block, Brick
- Roof: Shingle
- Common Walls: No Common Walls
- Windows: Screens
- Drive-In Doors: Sliding Doors, Storm Door(s)
- Stories/Levels: 1
- Building Size: 1298
- Square Feet: 1,298
- Sq. Ft. Source: Appraiser
- Finished Above Grnd: 1,298 Sq. Ft.
- Year Built: 1968
Additional Structures
- Other Structures: Shed(s), Storage
Lot Features
- Lot Size (Acres): 0.28
- Lot Size (Sq. Ft.): 12,196.8
- Frontage: City Street
- Fence: Yes
- Lot Features: Back Yard, Front Yard, Hardwood Trees, Level, Near Public Transit, Private
- Zoning: R-6
- Fencing (Description): Back Yard, Chain Link
Financial Considerations
Disclosures and Reports
- Special Conditions: Standard
- Property ID: 172505086871000 0003842
- Lot Number: 24
Listed by Greystone Management, Inc., Angie Bagley (919) 673-5454