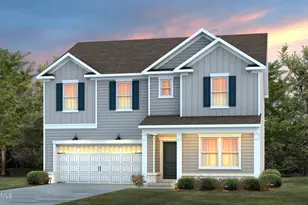
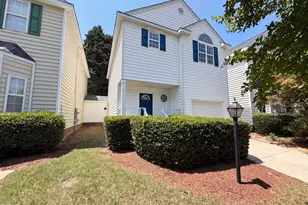
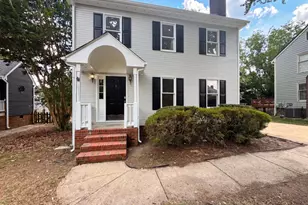
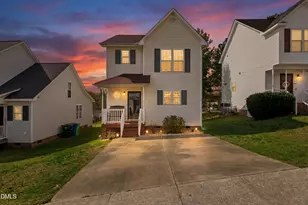
This is a carousel with tiles that activate property listing cards. Use the previous and next buttons to navigate.
1/42
$250,000 Just Listed
This is a carousel with tiles that activate property listing cards. Use the previous and next buttons to navigate.
1/42
Property Description
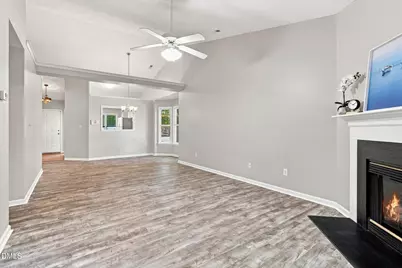
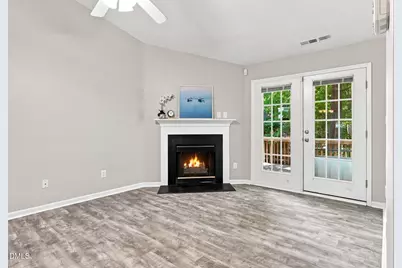
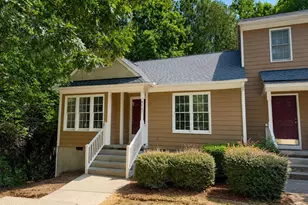
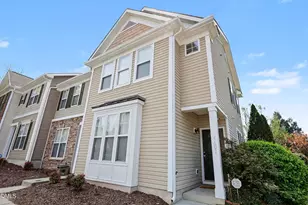
Rarely available single-story end-unit living meets move-in-ready simplicity in this bright Raleigh ranch townhome. Bathed in natural light from abundant windows, the open floor plan greets you with soaring vaulted ceilings and hard-surface flooring throughout, ensuring an airy environment and easy, low-maintenance cleaning. The kitchen features classic white cabinetry, matching appliances including the refrigerator, and a warm glass tile backsplash. A cheerful breakfast nook by the triple windows offers the perfect spot for morning coffee, while the adjacent formal dining area with a bay window easily accommodates larger gatherings and flows right into the vaulted family room centered around a gas log fireplace. French doors lead from the family room out to an oversized deck with attached exterior storage, creating a private outdoor retreat for dining or relaxing. The vaulted primary suite also features direct French-door access to the deck, along with a private bath equipped with dual vanities, a tub with glass doors, and a spacious walk-in closet. A second bedroom makes an ideal setup for a home office, guest room, or roommate configuration, serviced by a hall bath featuring updated hardware, fixtures, and a glass tub enclosure. A washer and dryer stay with the home for turn-key convenience. Positioned just five minutes from local favorites like Lidl, Drews Brew, and Stars and Strikes, you are close to daily shopping, dining, and entertainment. If you are searching for a low-maintenance, lock-and-leave lifestyle in a single-level layout, this hard-to-find end-unit truly encompasses it all.
Full Property Details
Full Property Details for 3808 Axle Ln
General
- Price: $250,000
- HOA FEE: $230/month
- Taxes: $2,003
- Status: Active
- Type: Townhouse
- Source: 2218
- MLS ID: 10187324
- Updated: 8/20/2026
- Added to Site: 3 day(s) ago
Interior
- Number of Rooms: 6
- Interior Features: Bathtub/Shower Combination, Cathedral Ceiling(s), Ceiling Fan(s), Double Vanity, Entrance Foyer, Living/Dining Room Combination, Master Downstairs
- Fireplace: Yes
- Number of Fireplaces: 1
- Fireplace(s): Gas, Living Room
- Appliances: Dishwasher, Electric Range, Range Hood
- Flooring: Vinyl
Rooms
Bathrooms
- Total Bathrooms: 2
- Full Bathrooms: 2
Bedrooms
- Total Bedrooms: 2
Other Rooms
- Laundry: Laundry Closet, Main Level
Exterior
- Exterior Features: Storage
- Porch/Patio/Deck: Deck
Parking
- Parking Features: Parking Lot
Location
- County: Wake
- Subdivision: Cobblestone Townes
- Driving Directions: Take New Hope Rd east. Turn left on Buffaloe Rd. Turn left on Iron Horse Rd. Turn right on Antique Ln. Turn left on Axle.
- City Limits: Yes
School Information
- Elementary School: Wake - River Bend Elementary
- Middle School: Wake - River Bend Middle School
- High School: Wake - Rolesville High School
Community
- Association: Yes
- Assoc. Fees Include: Maintenance Grounds, Maintenance Structure, Road Maintenance
Heating & Cooling
- Air Conditioning: Yes
- Cooling Type: Heat Pump
- Heating Type: None
Utilities
- Sewer: Public Sewer
- Water: Public
- Utility Description: Electricity Connected, Natural Gas Connected, Sewer Connected, Water Connected
Structural Information
- Property Detached: Yes
- Architectural Style: Traditional
- Structure Type: Townhouse
- Exterior Const.: Engineered Wood, Masonite
- Roof: Shingle
- Common Walls: 1 Common Wall
- Stories/Levels: 1
- Building Size: 1251
- Square Feet: 1,251
- Sq. Ft. Source: Appraiser
- Finished Above Grnd: 1,251 Sq. Ft.
- Year Built: 1995
Lot Features
- Lot Size (Acres): 0.04
- Lot Size (Sq. Ft.): 1,742.4
- Lot Features: Hardwood Trees, Landscaped, Wooded
- Zoning: R-6
Financial Considerations
- Association Fee: $230
- Assoc Fee Freq.: Monthly
- Tax Amount: $2,003.35
Disclosures and Reports
- Special Conditions: Standard
- Property ID: 172508983691000 0220412
- Lot Number: 1
Listed by EXP Realty LLC, Renee Hillman

Get Pre-Approved Today
Schools
Schools serving 3808 Axle Ln
School District:Wake County Schools
| Name | Grades | Distance |
|---|---|---|
River Bend Elementary 6710 Perry Creek Road, Raleigh, NC 27616 | PK-5 | 2.6 mi |
River Bend Middle, Raleigh, NC 5601 Wallace Martin Way, Raleigh, NC 27616 | 6-8 | 2.6 mi |
Rolesville High School 1099 East Young Street, Rolesville, NC 27571 | 9-12 | 8.5 mi |
Disclaimer:
School attendance boundaries provided by ATTOM Data Solutions and are for reference only. Contact the school directly to verify enrollment eligibility.
Price & Sales History for 3808 Axle Ln
Date
Details
Price
Change
Source
8/19/2026
Listed
$250,000
150%
MLS
5/20/2010
Sold
$100,000
—
Public Record
Disclaimer: Historical sales information is derived from public records provided by the county offices. Information is not guaranteed and should be independently verified.
Tax History
Tax History for 3808 Axle Ln
Year
Property Taxes
Change
Tax Assessment
Change
2025
$2,003
—
$227,422
—
2024
$1,995
27%
$227,422
59%
2023
$1,575
8%
$142,645
—
2022
$1,464
4%
$142,645
—
2021
$1,408
2%
$142,645
—
2020
$1,383
25%
$142,645
43%
2018
$1,109
5%
$99,688
—
2017
$1,057
-10%
$99,688
—
2019
$1,175
13%
$99,688
—
2016
$1,036
-10%
$99,688
-9%
2015
$1,155
5%
$109,562
—
2014
$1,096
7%
$109,562
—
2013
$1,024
—
$109,562
—
Disclaimer: Historical tax information is derived from public records provided by the county offices. Information is not guaranteed and should be independently verified.
Estimate the Cost
Estimate the Cost for 3808 Axle Ln
3808 Axle Lane, Raleigh, NC 27616 (MLS# 10187324) is a Townhouse property with 2 bedrooms and 2 full bathrooms. 3808 Axle Lane is currently listed for $250,000 and was received on August 19, 2026. Want to learn more about 3808 Axle Lane? Do you have questions about finding other Townhouse real estate for sale in Oberlin Village? You can browse all Oberlin Village real estate or contact a Coldwell Banker agent to request more information.