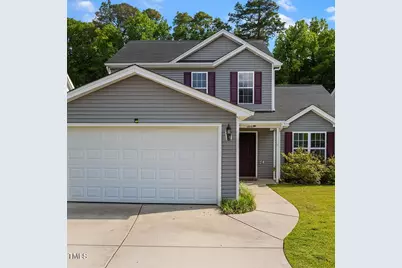
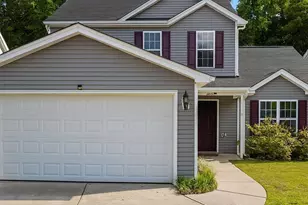
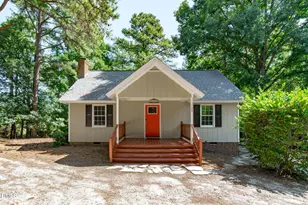
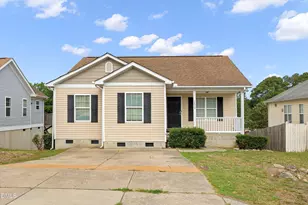
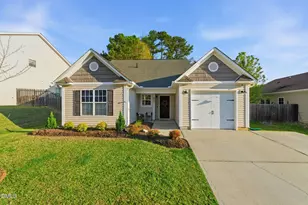
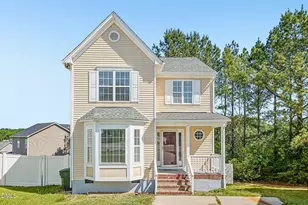
This is a carousel with tiles that activate property listing cards. Use the previous and next buttons to navigate.
1/1
$305,000
This is a carousel with tiles that activate property listing cards. Use the previous and next buttons to navigate.
1/1
Property Description
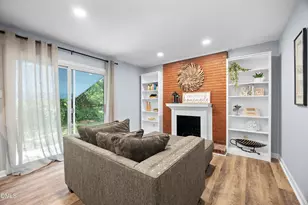
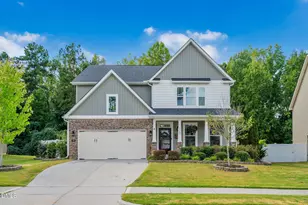
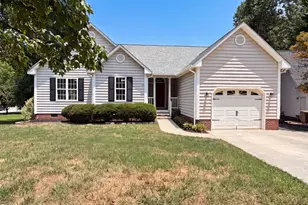
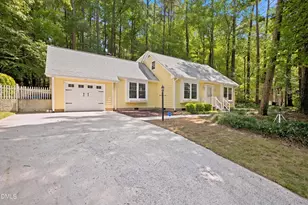
Comfortable Living with a Wooded View - 3816 Mike Levi Court, Raleigh Welcome to this charming home tucked away on a quiet cul-de-sac in Southeast Raleigh. 3816 Mike Levi Court offers a functional layout, peaceful setting, and easy access to everything the city has to offer--just minutes from downtown and major highways. The spacious primary suite is conveniently located on the first floor, creating the perfect retreat with privacy and ease of access. Inside, the open-concept living area flows seamlessly into a bright kitchen and dining space, ideal for hosting or relaxing. Upstairs, you'll find additional bedrooms and flexible space for work, play, or guests. Step outside to a fully fenced backyard that backs to a wooded view--offering a sense of privacy and a natural backdrop with no direct rear neighbors. A two-car garage adds extra storage and convenience. Enjoy the quiet comfort of cul-de-sac living with the freedom to make this home your own.
Full Property Details
Full Property Details for 3816 Mike Levi Ct
General
- Sold For: $305,000
- HOA FEE: $5/month
- HOA FEE FREQ.: Semi-Annually
- Taxes: $3,605
- Status: Closed
- Type: Single Family
- Source: 2218
- MLS ID: 10160504
- Added to Site: 128 day(s) ago
Interior
- Number of Rooms: 9
- Flooring: Carpet, Laminate
Rooms
Bathrooms
- Total Bathrooms: 3
- Full Bathrooms: 2
- Half Bathrooms: 1
Bedrooms
- Total Bedrooms: 4
Parking
- Garage: Yes
- Attached garage: Yes
- Garage Spaces: 2
Location
- County: Wake
- Subdivision: Dowling Ridge
- Driving Directions: Head north on S Wilmington St toward New Bern Pl Continue on E Jones St to New Bern Ave Follow New Bern Ave and Poole Rd to Old Poole Rd Take Dowling Rd to Mike Levi Ct in Raleigh
- City Limits: Yes
School Information
- Elementary School: Wake County Schools
- Middle School: Wake County Schools
- High School: Wake County Schools
Community
- Association: Yes
- Assoc. Fees Include: Unknown
Heating & Cooling
- Air Conditioning: Yes
- Cooling Type: Central Air
- Heating Type: Central, Heat Pump
Utilities
- Sewer: Public Sewer
- Water: Public
Structural Information
- Architectural Style: Traditional
- Structure Type: House
- Exterior Const.: Vinyl Siding
- Roof: Shingle
- Stories/Levels: 1
- Building Size: 1784
- Square Feet: 1,784
- Finished Above Grnd: 1,784 Sq. Ft.
- Year Built: 2017
Lot Features
- Lot Size (Acres): 0.2
- Lot Size (Sq. Ft.): 8,712
Financial Considerations
- Association Fee: $30
- Assoc Fee Freq.: Semi-Annually
- Tax Amount: $3,605.88
Disclosures and Reports
- Special Conditions: Standard
- Property ID: 1723509861
- Lot Number: 85
Listed by EXP Realty LLC, Marti Hampton
Sold by EXP Realty LLC, Dania Chavez Valladarez

Get Pre-Approved Today
Schools
Schools serving 3816 Mike Levi Ct
School District:Wake County Schools
| Name | Grades | Distance |
|---|---|---|
Rogers Lane Elementary 201 North Rogers Lane, Raleigh, NC 27610 | PK-5 | 2.1 mi |
Carnage Middle 1425 Carnage Drive, Raleigh, NC 27610 | 6-8 | 3 mi |
South Garner High 8228 Hebron Church Road, Garner, NC 27529 | 9-12 | 7.1 mi |
Disclaimer:
School attendance boundaries provided by ATTOM Data Solutions and are for reference only. Contact the school directly to verify enrollment eligibility.
Price & Sales History for 3816 Mike Levi Ct
Date
Details
Price
Change
Source
7/01/2026
Sold
$305,000
-3.17%
MLS
4/16/2026
Listed
$315,000
—
MLS
Disclaimer: Historical sales information is derived from public records provided by the county offices. Information is not guaranteed and should be independently verified.
3816 Mike Levi Court, Raleigh, NC 27610 (MLS# 10160504) is a Single Family property that was sold at $305,000 on July 01, 2026. Want to learn more about 3816 Mike Levi Court? Do you have questions about finding other Single Family real estate for sale in Raleigh? You can browse all Raleigh real estate or contact a Coldwell Banker agent to request more information.