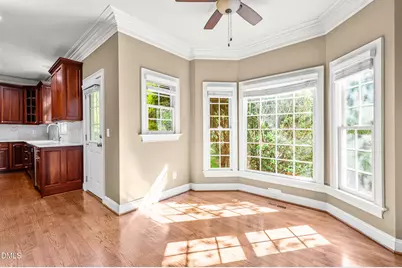
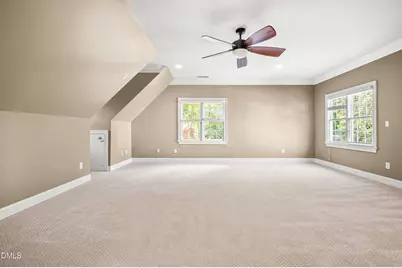
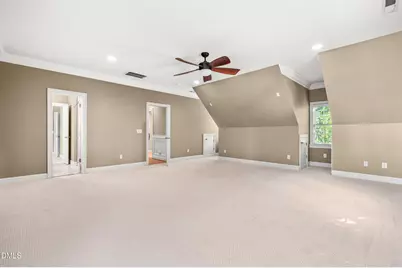
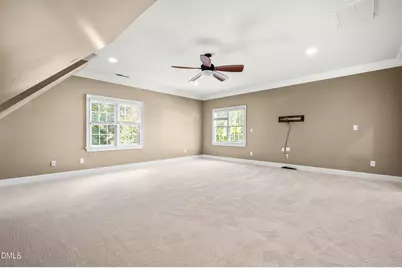
Full Property Details for 3821 Falls River Ave
General
- Price: $1,095,000
- HOA FEE: $83/month
- Taxes: $8,221
- Status: Active
- Type: Single Family
- Source: 2218
- MLS ID: 10190599
- Updated: 9/3/2026
- Added to Site: 6 day(s) ago
Interior
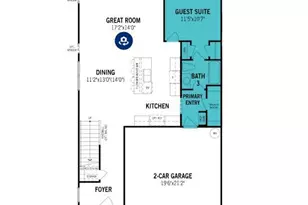
- Number of Rooms: 18
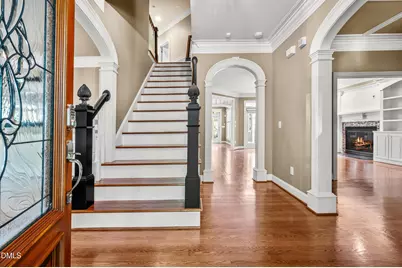
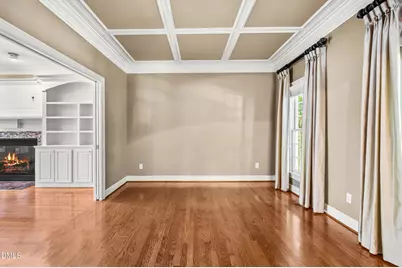
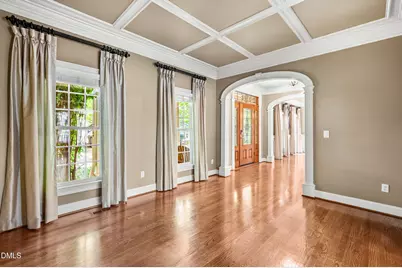
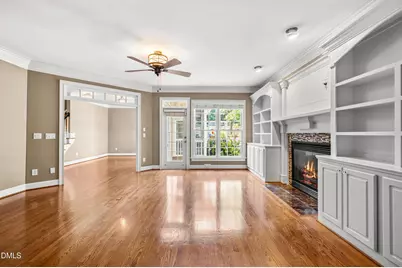
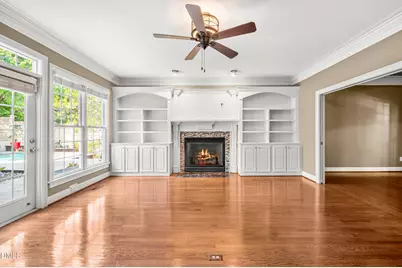
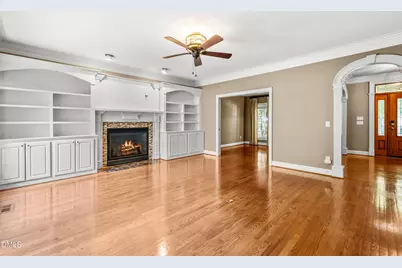
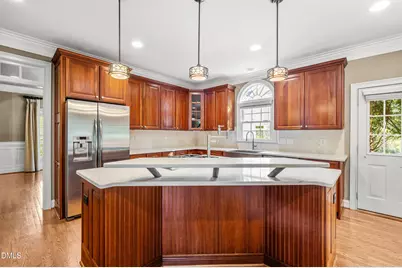
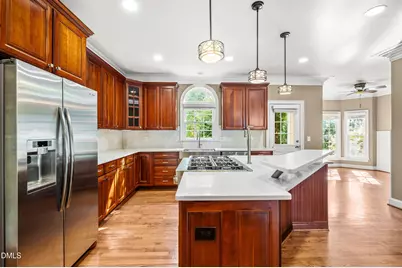
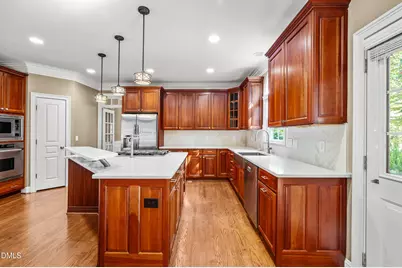
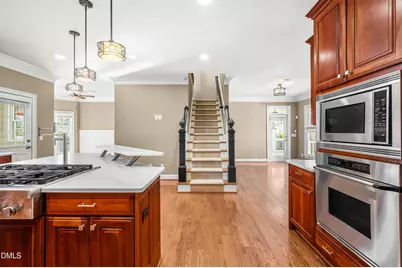
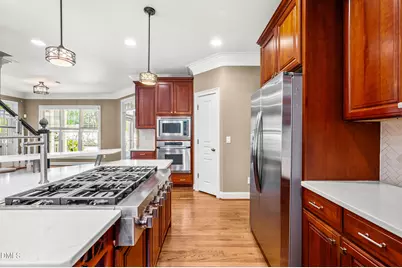
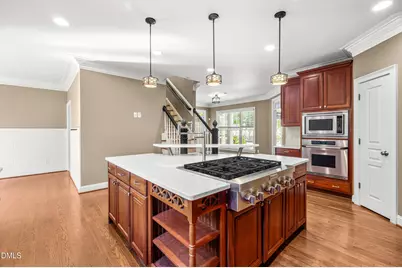
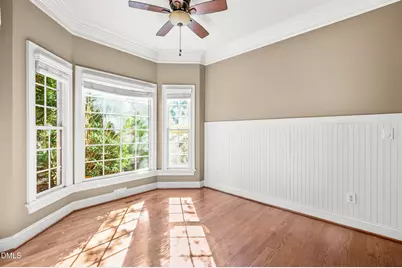
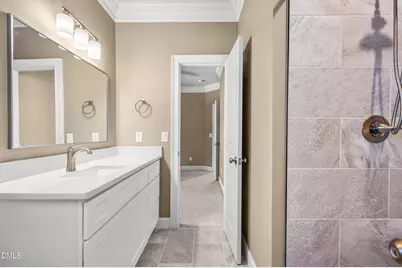
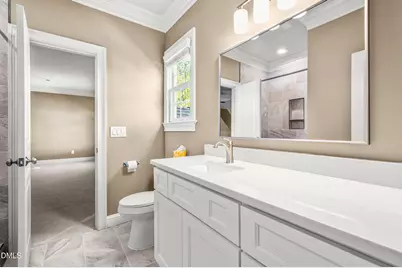
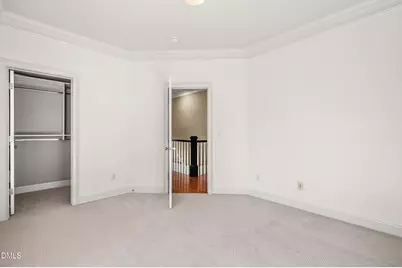
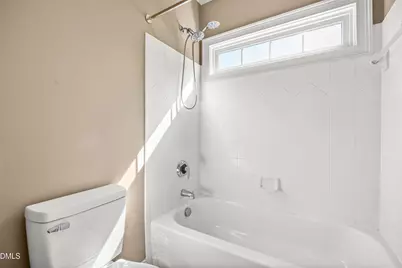
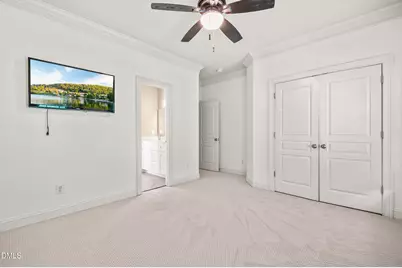
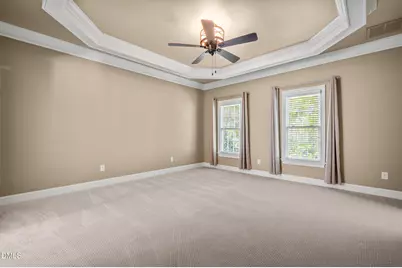
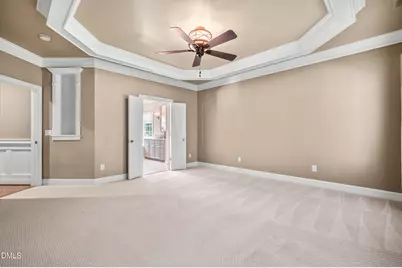
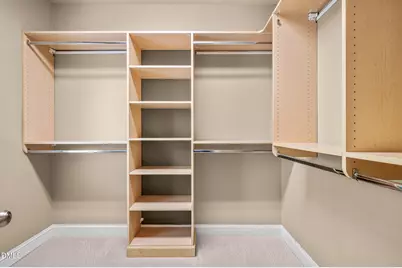
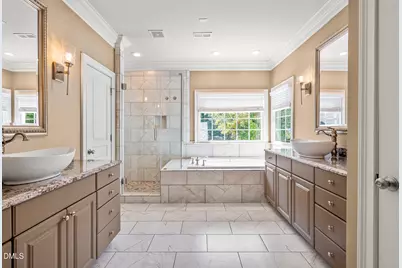
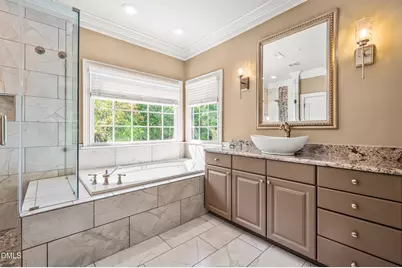
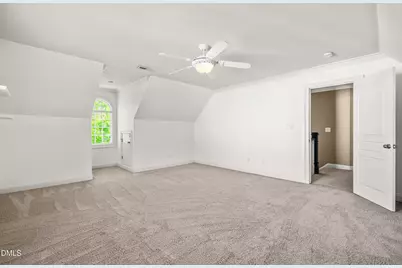
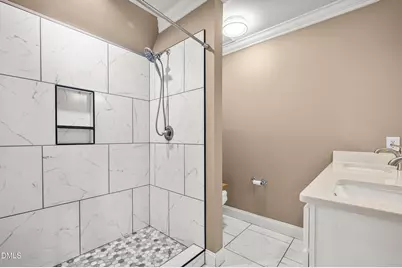
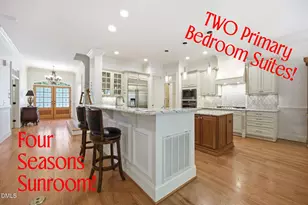
- Interior Features: Breakfast Bar, Built-in Features, Ceiling Fan(s), Coffered Ceiling(s), Crown Molding, Double Vanity, Eat-in Kitchen, Entrance Foyer, Granite Counters, High Speed Internet, Kitchen Island, Pantry, Quartz Counters, Room Over Garage, Separate Shower, Smart Thermostat, Smooth Ceilings, Soaking Tub, Sound System, Tray Ceiling(s), Walk-In Closet(s), Walk-In Shower, Wired for Data, Wired for Sound
- Fireplace: Yes
- Number of Fireplaces: 1
- Fireplace(s): Blower Fan, Circulating, Family Room, Gas, Gas Log, Insert, Prefabricated
- Appliances: Convection Oven, Dishwasher, Down Draft, Dryer, Electric Oven, Exhaust Fan, Gas Cooktop, Gas Water Heater, Ice Maker, Microwave, Plumbed For Ice Maker, Range, Refrigerator, Self Cleaning Oven, Stainless Steel Appliance(s), Oven, Washer, Washer/Dryer, Water Heater
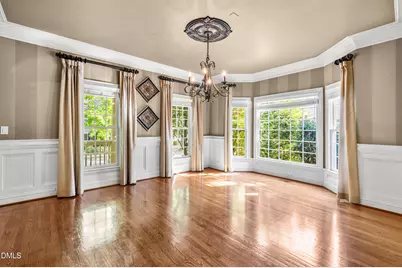
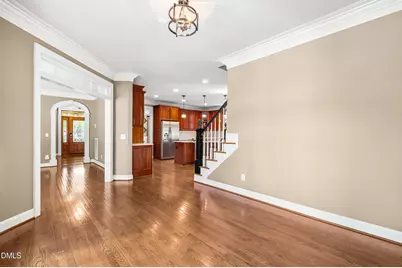
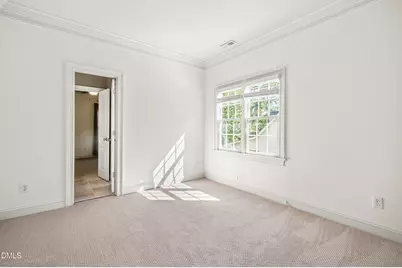
- Flooring: Carpet, Ceramic Tile, Hardwood
Rooms
- Total Bathrooms: 5
- Full Bathrooms: 4
- Half Bathrooms: 1
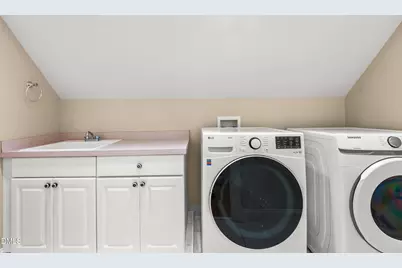
- Laundry: Electric Dryer Hookup, Inside, Laundry Room, Sink, Upper Level, Washer Hookup
Additional Information
- Shared Amenities: Clubhouse, Game Court Exterior, Jogging Path, Park, Party Room, Playground, Pool, Recreation Facilities, Tennis Court(s), Trail(s)
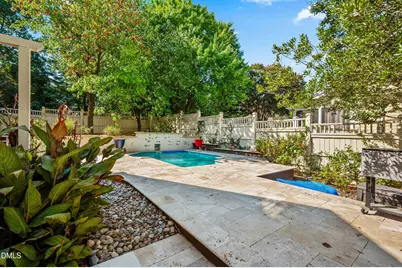
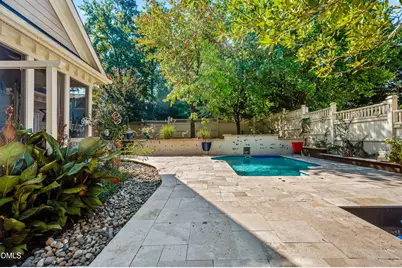
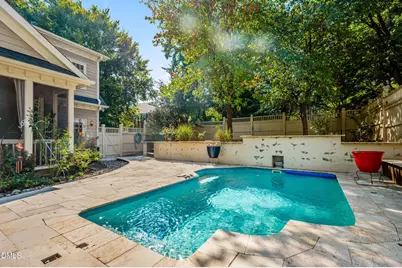
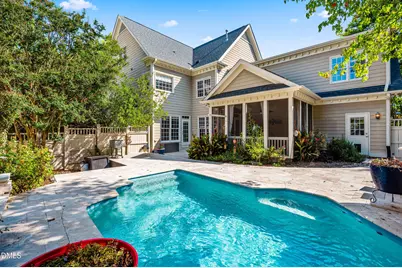
- Pool: Yes
- Private Pool: Yes
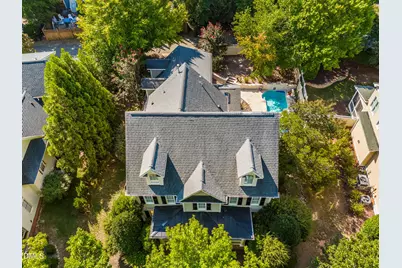
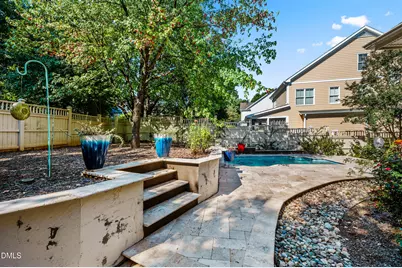
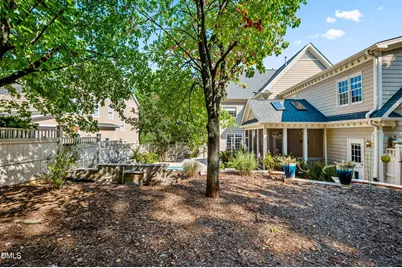
- Pool Description: Fenced, Fiberglass, Filtered, Gas Heat, Heated, In Ground, Pool Cover, Private, Salt Water, Waterfall
Exterior
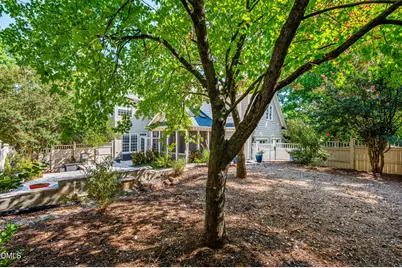
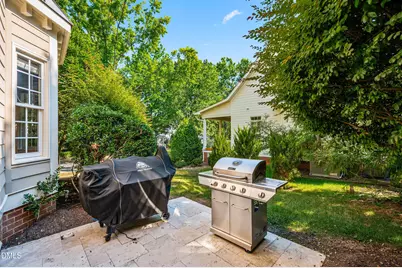
- Exterior Features: Fenced Yard, Garden, Gas Grill, Private Yard, Smart Irrigation
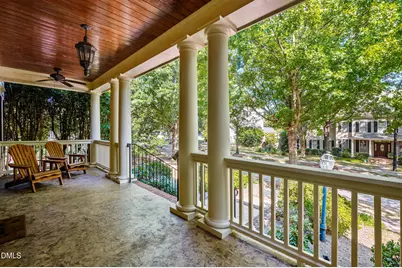
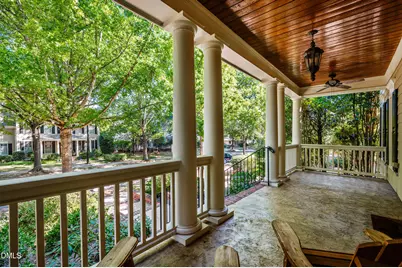
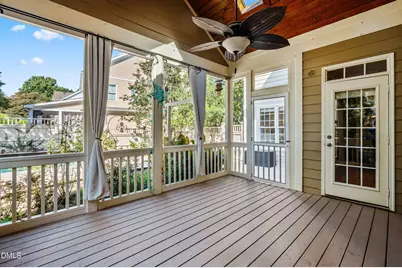
- Porch/Patio/Deck: Covered, Porch, Rear Porch, Screened
Parking
- Garage: Yes
- Attached garage: Yes
- Garage Spaces: 2
- Parking Features: Alley Access, Concrete, Driveway, Garage Door Opener, Garage Faces Rear, Kitchen Level, Side By Side
Location
- County: Wake
- Subdivision: Bedford at Falls River
- Driving Directions: Falls of Neuse Road to Dunn Road. Left at roundabout onto Falls River. Straight through next roundabout. Third house on right.
- Direction Faces: North
- City Limits: Yes
School Information
- Elementary School: Wake - Wakefield Elementary
- Middle School: Wake - Wakefield Middle
- High School: Wake - Wakefield High
Community
- Association: Yes
- Assoc. Fees Include: Maintenance Grounds, Road Maintenance
Heating & Cooling
- Air Conditioning: Yes
- Cooling Type: Ceiling Fan(s), Central Air, Gas, Heat Pump, Multi Units
- Heating Type: Central, Fireplace Insert, Fireplace(s), Forced Air, Gas Pack, Heat Pump, Natural Gas
Utilities
- Sewer: Public Sewer
- Water: Public
- Utility Description: Cable Available, Cable Connected, Electricity Available, Electricity Connected, Natural Gas Available, Natural Gas Connected, Phone Available, Sewer Available, Sewer Connected, Water Available, Water Connected,
Structural Information
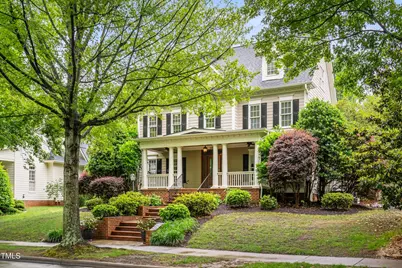
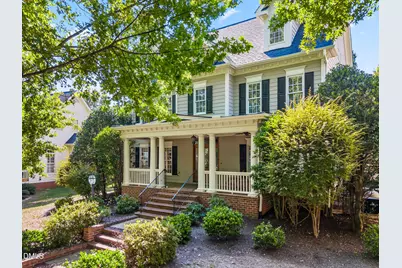
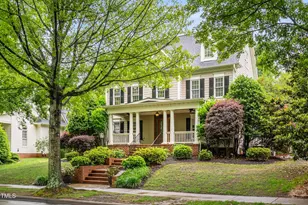
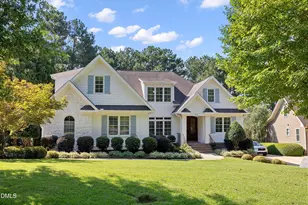
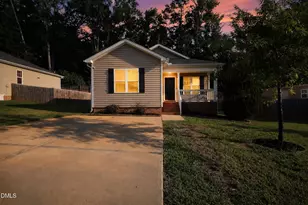
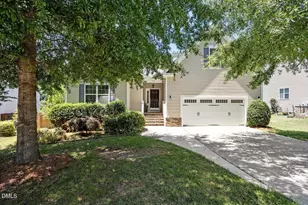
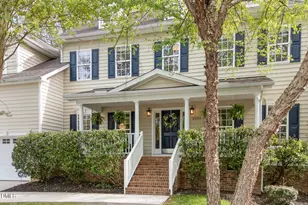
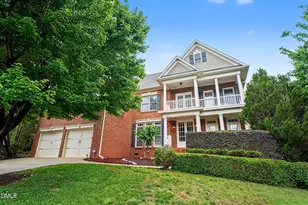
- Architectural Style: Traditional
- Structure Type: House
- Exterior Const.: Batts Insulation, Brick, Brick Veneer, Fiber Cement, Frame, HardiPlank Type
- Roof: Asphalt, Shingle
- Windows: Blinds, Double Pane Windows
- Stories/Levels: 2
- Building Size: 4514
- Square Feet: 4,514
- Sq. Ft. Source: Other
- Finished Above Grnd: 4,514 Sq. Ft.
- Year Built: 2002
Lot Features
- Lot Size (Acres): 0.25
- Lot Size (Sq. Ft.): 10,890
- Frontage: City Street
- Street/Road Desc.: Alley Paved, Asphalt
- Fence: Yes
- Lot Features: Back Yard, Close to Clubhouse, Garden, Hardwood Trees, Landscaped, Private, Rectangular Lot, Sprinklers In Front, Sprinklers In Rear, Wooded
- Zoning: PD
- Fencing (Description): Back Yard, Fenced, Gate, Wood
Financial Considerations
- Association Fee: $83
- Assoc Fee Freq.: Monthly
- Tax Amount: $8,221.52
Disclosures and Reports
- Special Conditions: Standard
- Property ID: 172904730341000 0296165
- Lot Number: 32
Listed by Stronglast Realty Llc, Howard Jacobson (919) 341-9140