This is a carousel with tiles that activate property listing cards. Use the previous and next buttons to navigate.
1/1
$366,000
This is a carousel with tiles that activate property listing cards. Use the previous and next buttons to navigate.
1/1
Property Description
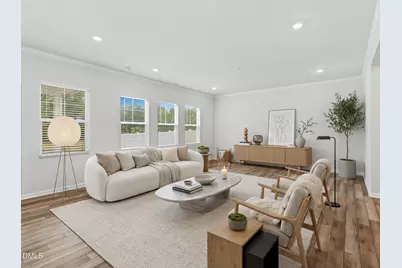
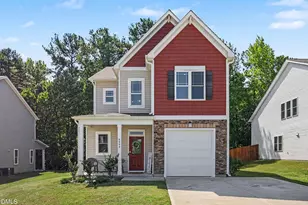
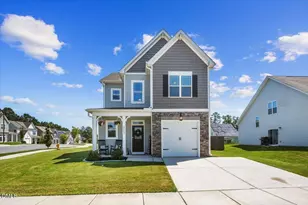
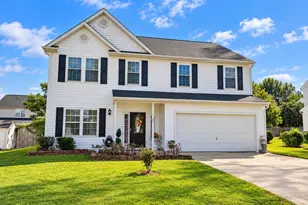
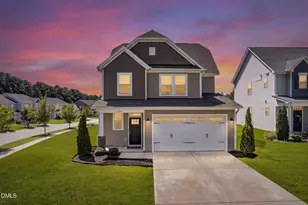
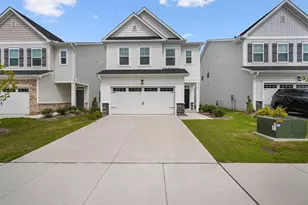
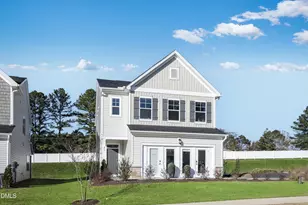
New carpet installed (*June 26, 2026)! Discover this stunning, move-in-ready, 3-bedroom, 2.5-bath Chadwick home located in the highly desirable Edge of Auburn master-planned community. Offering rare privacy and serene views, it backs onto a peaceful retention pond bordered by a tree line. The beautifully landscaped flat yard provides a tranquil outdoor space, complete with a screened-in back porch perfect for relaxing or entertaining. Inside, the open-concept layout is filled with natural light thanks to large, insulated windows. Recessed lighting illuminates the kitchen, living room, and the second-floor loft. The modern kitchen features a large island with elegant quartz countertops, tiled backsplash, premium cabinets and a nearby walk-in pantry. Blinds are included throughout the home for convenience and privacy. The spacious primary suite is a private retreat with a tray ceiling and a large walk-in closet. Its luxurious en-suite bathroom includes a double vanity and a generous tiled walk-in shower with a built-in bench. Additional practical features include a dedicated laundry room equipped with a washer, dryer, and utility sink. Residents also enjoy access to top-tier community amenities such as a sparkling pool, extensive walking trails, a playground, and a dog park. This home seamlessly blends comfort, privacy, and modern style within a vibrant community setting. *Select photos have been virtually staged to show furniture placement and design possibilities. Furnishings depicted do not convey and are not present in the home.
Full Property Details
Full Property Details for 388 Garden Vine Trl
General
- Sold For: $366,000
- HOA FEE: $105/month
- Taxes: $4,043
- Status: Closed
- Type: Single Family
- Source: 2218
- MLS ID: 10176838
- Added to Site: 56 day(s) ago
Interior
- Number of Rooms: 7
- Interior Features: Bathtub/Shower Combination, Breakfast Bar, Crown Molding, Double Vanity, Entrance Foyer, Kitchen Island, Living/Dining Room Combination, Open Floorplan, Pantry, Quartz Counters, Recessed Lighting, Smooth Ceilings, Tray Ceiling(s), Walk-In Closet(s), Walk-In Shower, Water Closet
- Appliances: Dishwasher, Disposal, Gas Range, Microwave, Refrigerator, Washer/Dryer
- Flooring: Carpet, Vinyl, Tile
Rooms
Bathrooms
- Total Bathrooms: 3
- Full Bathrooms: 2
- Half Bathrooms: 1
Bedrooms
- Total Bedrooms: 3
Other Rooms
- Laundry: Inside, Laundry Room, Sink, Upper Level, Washer Hookup
Additional Information
- Shared Amenities: Dog Park, Park, Playground, Pool, Trail(s)
- Pool: Yes
Exterior
- Exterior Features: Private Yard, Rain Gutters
- Porch/Patio/Deck: Covered, Enclosed, Front Porch, Rear Porch, Screened
Parking
- Garage: Yes
- Attached garage: Yes
- Garage Spaces: 2
- Parking Features: Attached, Driveway, Garage, Garage Door Opener
Location
- County: Wake
- Subdivision: Edge of Auburn
- Driving Directions: I-40 E Exit 306 (US-70 E) Left on White Oak Rd Right on Edge of Auburn Blvd Left on Lily Grove Loop Left on Garden Vine Trail Home on Left
- City Limits: Yes
School Information
- Elementary School: Wake - East Garner Elementary
- Middle School: Wake - East Garner Middle
- High School: Wake - South Garner High
Community
- Association: Yes
- Assoc. Fees Include: Internet
Heating & Cooling
- Air Conditioning: Yes
- Cooling Type: Central Air, Zoned
- Heating Type: Natural Gas, Zoned
Utilities
- Sewer: Public Sewer
- Water: Public
Structural Information
- Architectural Style: Craftsman, Traditional
- Structure Type: House
- Builder: Lennar
- Exterior Const.: Stone, Vinyl Siding
- Roof: Shingle
- Common Walls: No Common Walls
- Stories/Levels: 2
- Building Size: 2000
- Square Feet: 2,000
- Finished Above Grnd: 2,000 Sq. Ft.
- Year Built: 2023
Lot Features
- Property View: Trees/Woods
- Lot Size (Acres): 0.11
- Lot Size (Sq. Ft.): 4,791.6
- Fence: Yes
- Lot Features: Back Yard, Landscaped
- Zoning: R4
- Fencing (Description): Back Yard
Green Features
- Energy Efficient: Thermostat
Financial Considerations
- Association Fee: $105
- Assoc Fee Freq.: Monthly
- Tax Amount: $4,043.03
Disclosures and Reports
- Special Conditions: Standard
- Property ID: 174001274298000 0502151
- Lot Number: 654
Listed by Choice Residential Real Estate, Purvi Shah (732) 882-5413
Sold by DASH Carolina, Mark Gordon Goodall

Get Pre-Approved Today
Schools
Schools serving 388 Garden Vine Trl
School District:Wake County Schools
| Name | Grades | Distance |
|---|---|---|
East Garner Elementary 5545 Jones Sausage Road, Garner, NC 27529 | PK-5 | 3.9 mi |
East Garner Middle 6301 Jones Sausage Road, Garner, NC 27529 | 6-8 | 3.8 mi |
South Garner High 8228 Hebron Church Road, Garner, NC 27529 | 9-12 | 4.2 mi |
Disclaimer:
School attendance boundaries provided by ATTOM Data Solutions and are for reference only. Contact the school directly to verify enrollment eligibility.
Price & Sales History for 388 Garden Vine Trl
Date
Details
Price
Change
Source
7/17/2026
Sold
$366,000
-0.81%
MLS
6/30/2026
Price Reduced
$369,000
-2.64%
MLS
6/26/2026
Listed
$379,000
—
MLS
Disclaimer: Historical sales information is derived from public records provided by the county offices. Information is not guaranteed and should be independently verified.
388 Garden Vine Trail, Raleigh, NC 27610 (MLS# 10176838) is a Single Family property that was sold at $366,000 on July 17, 2026. Want to learn more about 388 Garden Vine Trail? Do you have questions about finding other Single Family real estate for sale in Raleigh? You can browse all Raleigh real estate or contact a Coldwell Banker agent to request more information.