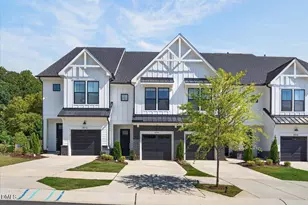
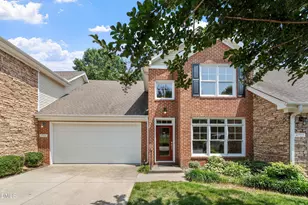
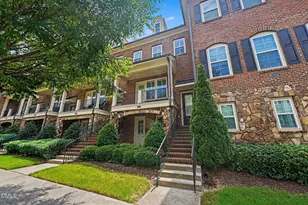
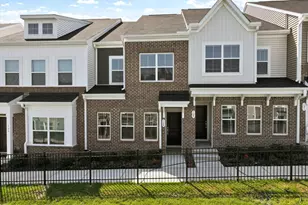
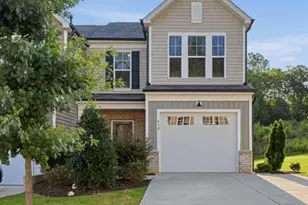
Full Property Details for 3914 Lost Fawn Ct
General
- Price: $649,000
- HOA FEE: $155/month
- Taxes: $5,374
- Status: Active
- Type: Townhouse
- Source: 2218
- MLS ID: 10190646
- Updated: 9/3/2026
- Added to Site: 4 day(s) ago
Interior
- Number of Rooms: 1
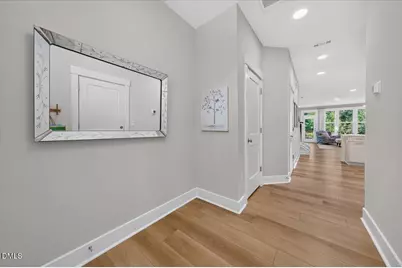
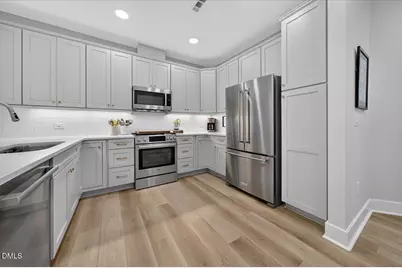
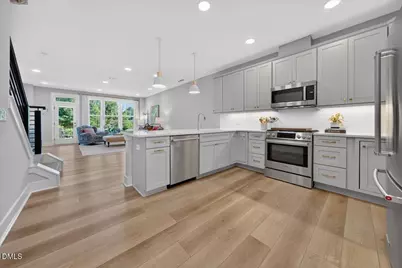
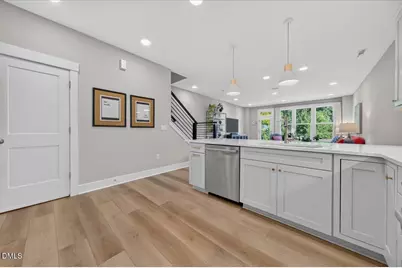
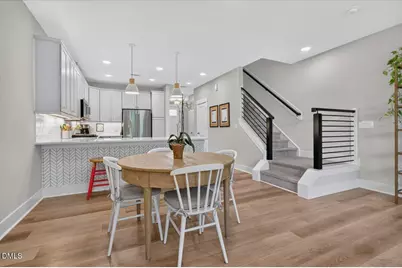
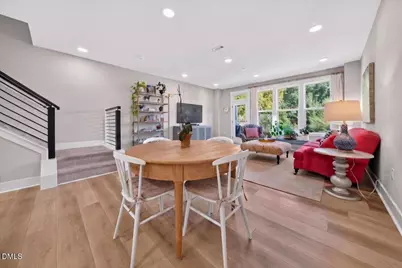
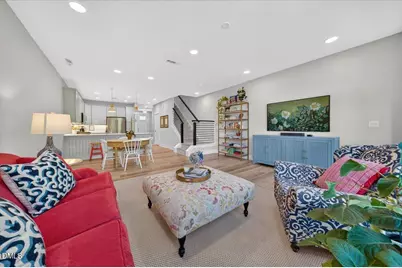
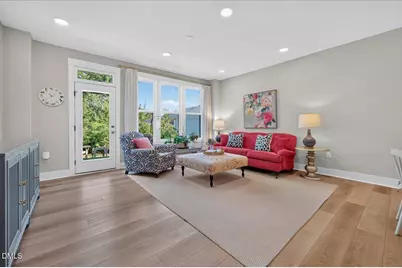
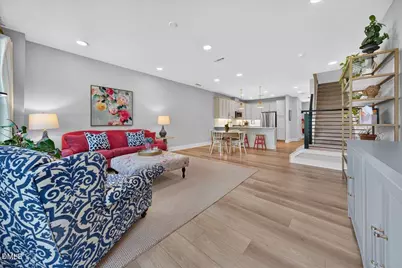
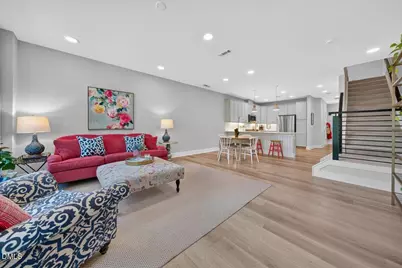
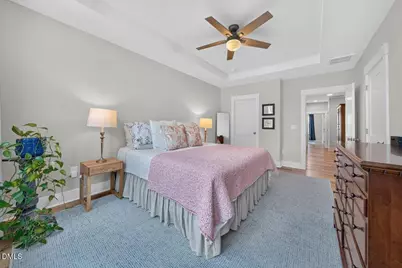
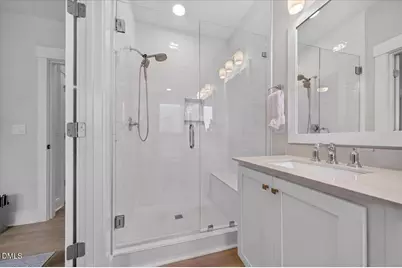
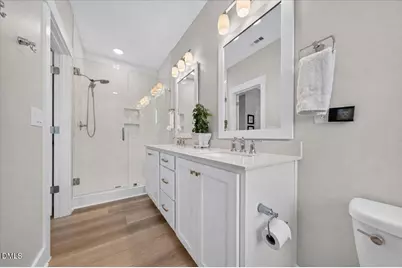
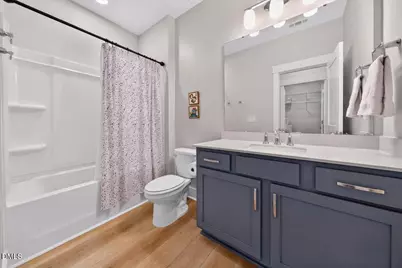
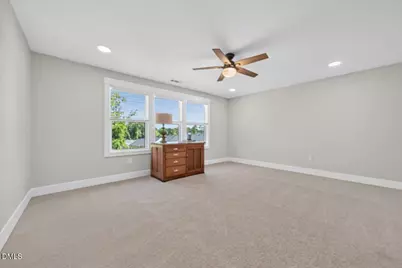
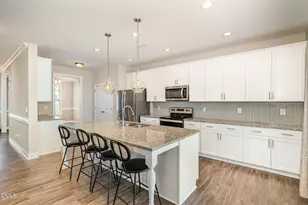
- Interior Features: Bathtub/Shower Combination, Breakfast Bar, Ceiling Fan(s), Double Vanity, High Ceilings, High Speed Internet, Open Floorplan, Quartz Counters, Recessed Lighting, Separate Shower, Smooth Ceilings, Soaking Tub, Stone Counters, Storage, Tray Ceiling(s)
- Appliances: Built-In Gas Range, Built-In Range, Dishwasher, Dryer, Exhaust Fan, Free-Standing Gas Oven, Free-Standing Refrigerator, Gas Range, Microwave, Range, Refrigerator, Stainless Steel Appliance(s), Washer, Washer/Dryer, Water Heater
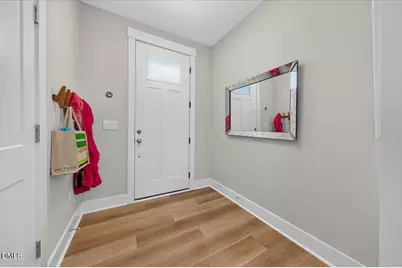
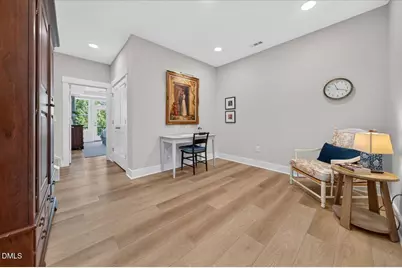
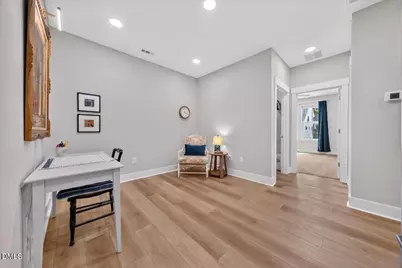
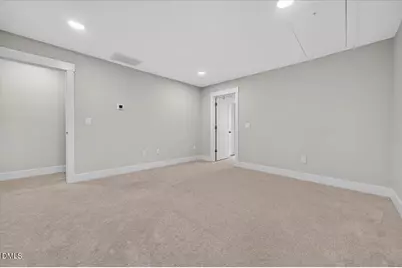
- Flooring: Carpet, Vinyl, Wood
Rooms
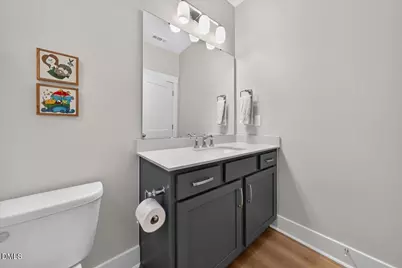
- Total Bathrooms: 4
- Full Bathrooms: 3
- Half Bathrooms: 1
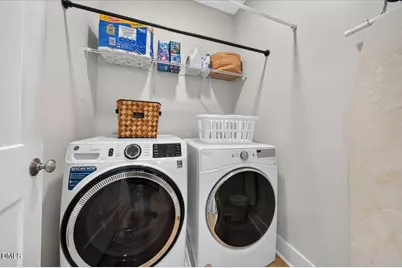
- Laundry: Electric Dryer Hookup, Inside, Upper Level
Additional Information
- Shared Amenities: Landscaping, Maintenance Grounds
Exterior
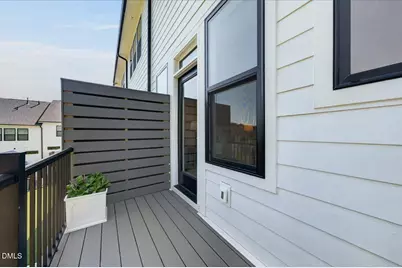
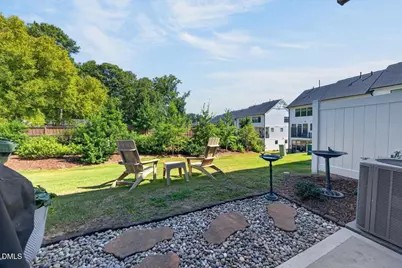
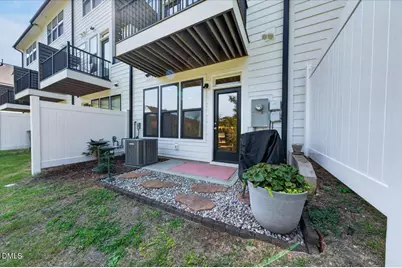
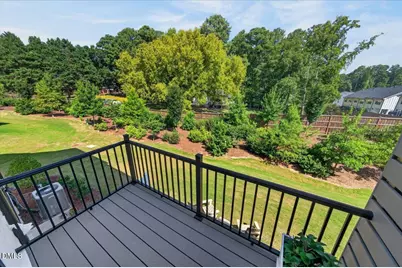
- Exterior Features: Balcony, Barbecue, Outdoor Grill, Rain Gutters
- Porch/Patio/Deck: Deck, Patio, Porch, See Remarks
Parking
- Garage: Yes
- Attached garage: Yes
- Garage Spaces: 1
- Parking Features: Attached, Driveway, Garage, On Street, Parking Lot
Location
- County: Wake
- Subdivision: Laurel Hill Townhomes
- Driving Directions: 40 to Wade Ave, to Edwards Mill Rd. Edwards Mill to left on Laurel Hills Drive to right on Lost Fawn Ct.
- City Limits: Yes
School Information
- Elementary School: Wake - Stough Elementary
- Middle School: Wake - Oberlin Middle
- High School: Wake - Needham Broughton High
Community
- Association: Yes
- Assoc. Fees Include: Maintenance Grounds
Heating & Cooling
- Air Conditioning: Yes
- Cooling Type: Ceiling Fan(s), Central Air
- Heating Type: Forced Air, Natural Gas
Utilities
- Sewer: Public Sewer
- Water: Public
Structural Information
- Property Detached: Yes
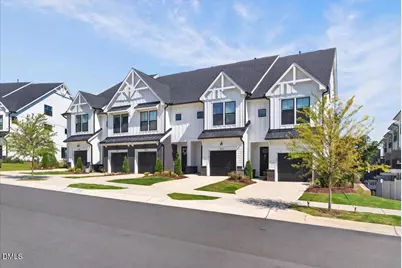
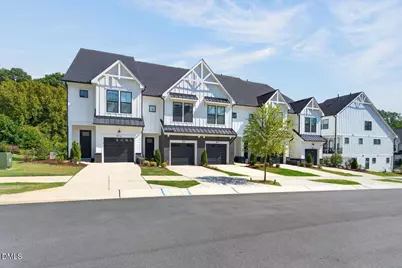
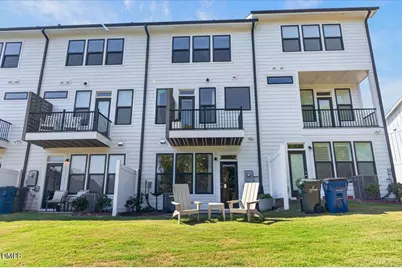
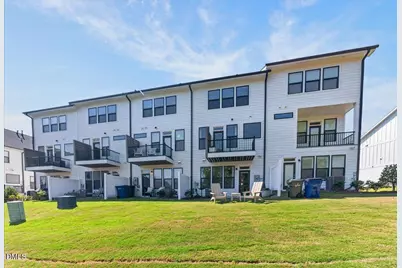
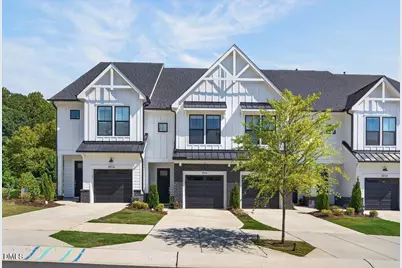
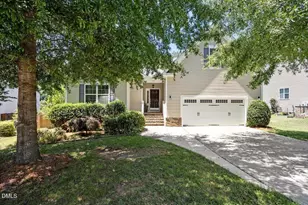
- Architectural Style: Farmhouse
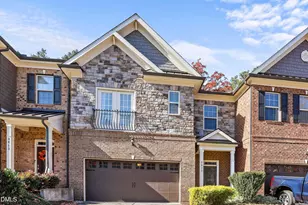
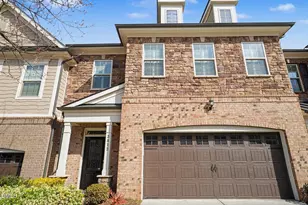
- Structure Type: Site Built, Townhouse
- Exterior Const.: Blown-In Insulation, Board & Batten Siding, Brick, Fiber Cement, Vertical Siding
- Roof: Metal, Shingle
- Common Walls: 2+ Common Walls, No One Above, No One Below
- Windows: Double Pane Windows
- Stories/Levels: 2
- Building Size: 2121
- Square Feet: 2,121
- Finished Above Grnd: 2,121 Sq. Ft.
- Year Built: 2024
Lot Features
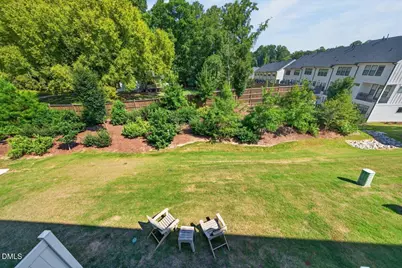
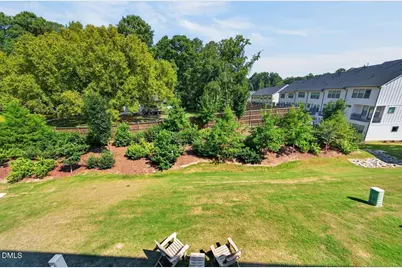
- Property View: Trees/Woods
- Lot Size (Acres): 0.03
- Lot Size (Sq. Ft.): 1,306.8
- Frontage: City Street
- Street/Road Desc.: Asphalt
- Fence: Yes
- Lot Features: Hardwood Trees, Landscaped, Near Public Transit
- Zoning: R-4
- Fencing (Description): Vinyl
Financial Considerations
- Association Fee: $155
- Assoc Fee Freq.: Monthly
- Tax Amount: $5,374
Disclosures and Reports
- Special Conditions: Seller Licensed Real Estate Professional
- Property ID: 078507781671000 0511740
- Lot Number: 33
Listed by Century 21 Triangle Group, Celeste Minns (724) 713-8440