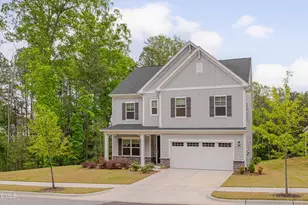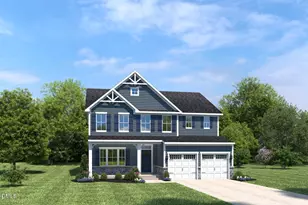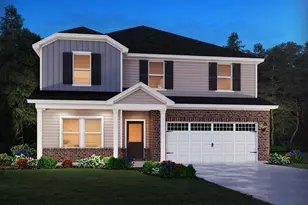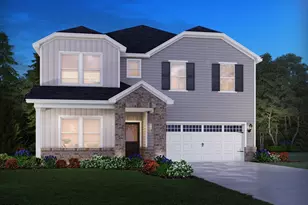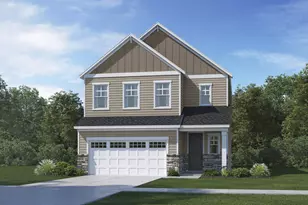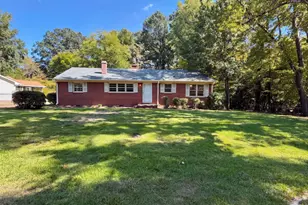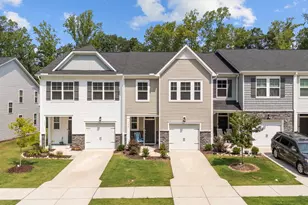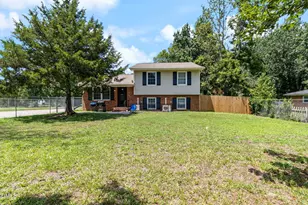
This is a carousel with tiles that activate property listing cards. Use the previous and next buttons to navigate.
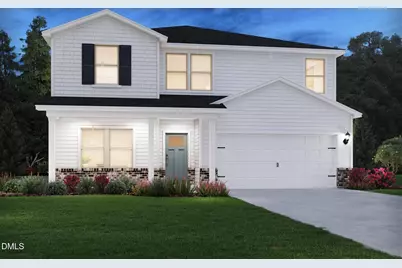
$518,320 Just Listed
This is a carousel with tiles that activate property listing cards. Use the previous and next buttons to navigate.
Full Property Details for 4004 Balvenie Ln
General
- Price: $518,320
- HOA FEE: $55/month
- Taxes: $1
- Status: Active
- Type: Single Family
- Source: 2218
- MLS ID: 10194052
- Updated: 9/21/2026
- Added to Site: 1 day(s) ago
Interior
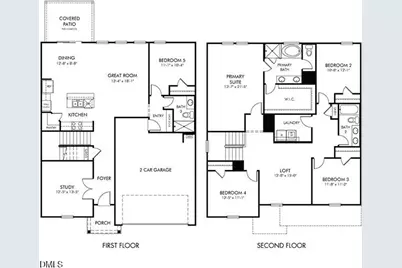
- Number of Rooms: 8
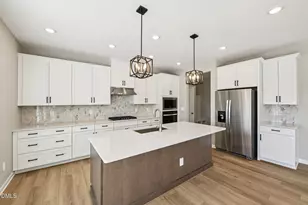
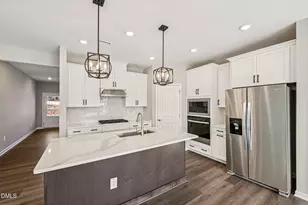
- Interior Features: Breakfast Bar, Chandelier, Double Vanity, Kitchen Island, Low Flow Plumbing Fixtures, Open Floorplan, Quartz Counters, Recessed Lighting, Separate Shower, Smart Home, Smart Light(s), Smart Thermostat, Stone Counters, Walk-In Closet(s), Walk-In Shower
- Appliances: Cooktop, Dishwasher, Disposal, Dryer, ENERGY STAR Qualified Appliances, Free-Standing Refrigerator, Gas Cooktop, Ice Maker, Microwave, Oven, Range Hood, Refrigerator, Stainless Steel Appliance(s), Tankless Water Heater, Washer, Washer/Dryer
- Flooring: Carpet, Vinyl, Wood
Rooms
Bathrooms
- Total Bathrooms: 3
- Full Bathrooms: 3
Bedrooms
- Total Bedrooms: 5
Other Rooms
- Laundry: Electric Dryer Hookup, Inside, Laundry Room, Upper Level, Washer Hookup
Exterior
- Exterior Features: Rain Gutters, Smart Lock(s)
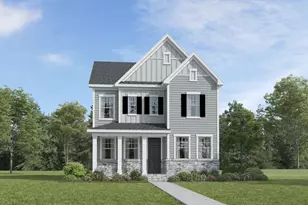
- Porch/Patio/Deck: Covered, Front Porch, Porch
Parking
- Garage: Yes
- Attached garage: Yes
- Garage Spaces: 2
- Parking Features: Attached, Driveway, Garage
Location
- County: Wake
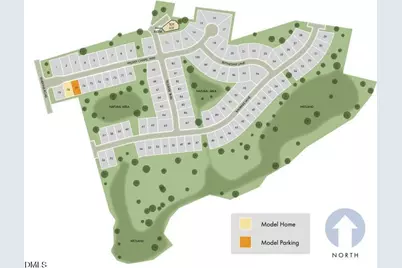
- Subdivision: Watkins Glen
- Driving Directions: From I-540, exit north onto Louisburg Rd, then make a right onto Mitchell Mill Rd. Make a right onto Watkin's Rd, then, the community will be on your left.
- City Limits: Yes
School Information
- Elementary School: Wake - Harris Creek Elementary
- Middle School: Wake - Rolesville Middle School
- High School: Wake - Rolesville High School
Community
- Association: Yes
- Assoc. Fees Include: Unknown
Heating & Cooling
- Air Conditioning: Yes
- Cooling Type: Central Air, Zoned
- Heating Type: ENERGY STAR Qualified Equipment, Heat Pump
Utilities
- Sewer: Public Sewer
- Water: Public
Structural Information
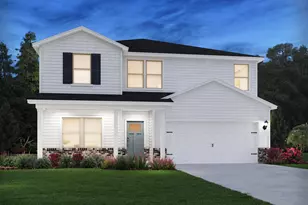
- Architectural Style: Traditional
- Structure Type: House
- Builder: Meritage Homes
- Exterior Const.: Board & Batten Siding, Brick, Frame, HardiPlank Type, Shake Siding, Spray Foam Insulation, Vertical Siding
- Roof: Shingle
- Common Walls: No Common Walls
- Windows: Low-Emissivity Windows
- Drive-In Doors: French Doors
- Building Size: 2674
- Square Feet: 2,674
- Finished Above Grnd: 2,674 Sq. Ft.
- Year Built: 2026
Lot Features
- Lot Size (Acres): 0.12
- Lot Size (Sq. Ft.): 5,227.2
- Lot Dimensions: 50 x 120
Financial Considerations
- Association Fee: $55
- Assoc Fee Freq.: Monthly
- Tax Amount: $1
Disclosures and Reports
- Special Conditions: Standard
- Property ID: 1747841125
- Lot Number: 55
Listed by Meritage Homes of the Carolina, La Sonda Stasinopoulos (919) 763-3089
Schools serving 4004 Balvenie Ln
| Name | Grades | Distance |
|---|---|---|
Harris Creek Elementary 3829 Forestville Road, Raleigh, NC 27616 | PK-5 | 0.7 mi |
Rolesville Middle School 4700 Burlington Mills Road, Rolesville, NC 27571 | 6-8 | 2.9 mi |
Rolesville High School 1099 East Young Street, Rolesville, NC 27571 | 9-12 | 3.9 mi |
Price & Sales History for 4004 Balvenie Ln
Tax History for 4004 Balvenie Ln
Estimate the Cost for 4004 Balvenie Ln
4004 Balvenie Lane, Raleigh, NC 27616 (MLS# 10194052) is a Single Family property with 5 bedrooms and 3 full bathrooms. 4004 Balvenie Lane is currently listed for $518,320 and was received on September 21, 2026. Want to learn more about 4004 Balvenie Lane? Do you have questions about finding other Single Family real estate for sale in Forest Springs? You can browse all Forest Springs real estate or contact a Coldwell Banker agent to request more information.