This is a carousel with tiles that activate property listing cards. Use the previous and next buttons to navigate.
1/1
$298,100
This is a carousel with tiles that activate property listing cards. Use the previous and next buttons to navigate.
1/1
Property Description
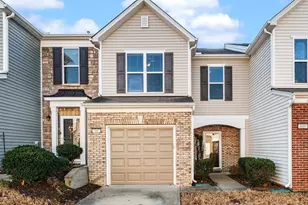
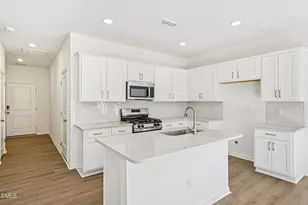
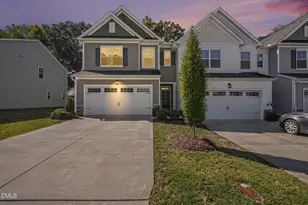
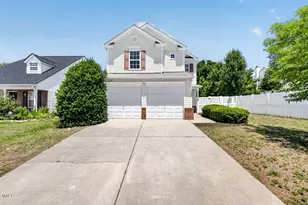
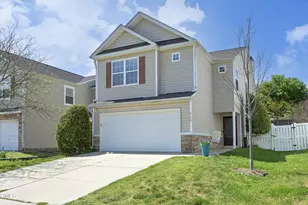
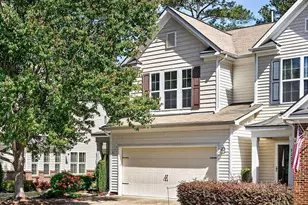
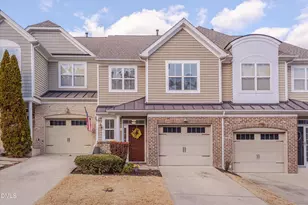
Seller is open to showing and will consider back up offers. Feel free to come check it out! $5,000 Seller credit with acceptable offer!!! Welcome to the exclusive Highland Creek neighborhood! This beautiful 3 bedroom 2.5 bath townhome features a spacious open floor plan adorned with beautiful hardwood floors. It will be easy to relax and unwind with a large primary bedroom with a generous walk-in closet. Also included are double sinks, washer & dryer hook-ups, gas fireplace, and much more! As a resident of Highland Creek, you will enjoy amenities such as the clubhouse, game room equipped with billiard, and a ping pong table. Looking to save money on the gym, this community features a fitness center in addition to a large pool, playgrounds, and sport fields. Are you looking to get to know some new neighbors? There is plenty of opportunity with different social events such as book clubs, movie nights, and did I mention food trucks almost every week? This is a prime location! You have shopping, grocery stores, and restaurants just across the street from the community. If you're looking for daycare, it's less than 100 yards away! You cannot beat this level of convenience! Don't miss out on this incredible opportunity to own a home that combines comfort, community, and convenience right at your doorstep! Also open to investors with potential long term tenant.
Full Property Details
Full Property Details for 4007 Tilton Dr
General
- Sold For: $298,100
- HOA FEE: $143/month
- Taxes: $2,589
- Status: Closed
- Type: Townhouse
- Source: 2218
- MLS ID: 10158064
- Added to Site: 152 day(s) ago
Interior
- Number of Rooms: 4
- Interior Features: Bathtub/Shower Combination, Ceiling Fan(s), Double Vanity, Granite Counters, Open Floorplan, Pantry, Smooth Ceilings
- Fireplace: Yes
- Number of Fireplaces: 1
- Fireplace(s): Living Room
- Appliances: Dishwasher, Electric Oven, Electric Range, Electric Water Heater, Ice Maker, Microwave, Refrigerator
- Flooring: Carpet, Hardwood, Laminate
Rooms
Bathrooms
- Total Bathrooms: 3
- Full Bathrooms: 2
- Half Bathrooms: 1
Bedrooms
- Total Bedrooms: 3
Other Rooms
- Laundry: In Hall, Laundry Closet, Upper Level
Additional Information
- Shared Amenities: Clubhouse, Game Room, Landscaping, Playground, Pool
- Pool: Yes
Exterior
- Porch/Patio/Deck: Patio
Parking
- Garage: Yes
- Attached garage: Yes
- Garage Spaces: 1
- Parking Features: Driveway, Garage, Garage Door Opener, Garage Faces Front, Parking Lot, Paved
Location
- County: Wake
- Subdivision: Highland Creek
- Driving Directions: Capital to 401 N, left on Leland, left on Darton, right on Newell, Left on Hollister, left on Tilton. Visitor parking on Hollister
School Information
- Elementary School: Wake - Harris Creek Elementary
- Middle School: Wake - Rolesville Middle School
- High School: Wake - Rolesville High School
Community
- Association: Yes
- Assoc. Fees Include: Maintenance Grounds
Heating & Cooling
- Air Conditioning: Yes
- Cooling Type: Central Air
- Heating Type: Central, Electric
Utilities
- Sewer: Public Sewer
- Water: Public
- Utility Description: Electricity Connected, Natural Gas Connected, Sewer Connected, Water Connected
Structural Information
- Architectural Style: Traditional
- Structure Type: Townhouse
- Exterior Const.: Stone, Vinyl Siding
- Roof: Shingle
- Windows: Blinds, Screens
- Drive-In Doors: Storm Door(s)
- Stories/Levels: 2
- Building Size: 1539
- Square Feet: 1,539
- Finished Above Grnd: 1,539 Sq. Ft.
- Year Built: 2012
Lot Features
- Lot Size (Acres): 0.04
- Lot Size (Sq. Ft.): 1,742.4
- Lot Features: Close to Clubhouse, Landscaped
- Zoning: R-6
Financial Considerations
- Association Fee: $143
- Assoc Fee Freq.: Monthly
- Other Assoc Fees: $423
- Other Fee Freq.: Semi-Annually
- Tax Amount: $2,589.92
Disclosures and Reports
- Special Conditions: Standard
- Property ID: 174803308685000 0409478
- Lot Number: 917
Listed by Raleigh Realty Inc., Leslie Ward (919) 946-8468
Sold by Navigate Realty, Tiffany Williamson

Get Pre-Approved Today
Schools
Schools serving 4007 Tilton Dr
School District:Wake County Schools
| Name | Grades | Distance |
|---|---|---|
Harris Creek Elementary 3829 Forestville Road, Raleigh, NC 27616 | PK-5 | 1.5 mi |
Rolesville Middle School 4700 Burlington Mills Road, Rolesville, NC 27571 | 6-8 | 2.4 mi |
Rolesville High School 1099 East Young Street, Rolesville, NC 27571 | 9-12 | 4.1 mi |
Disclaimer:
School attendance boundaries provided by ATTOM Data Solutions and are for reference only. Contact the school directly to verify enrollment eligibility.
Price & Sales History for 4007 Tilton Dr
Date
Details
Price
Change
Source
7/28/2026
Sold
$298,100
0.2%
MLS
4/07/2026
Listed
$297,500
—
MLS
Disclaimer: Historical sales information is derived from public records provided by the county offices. Information is not guaranteed and should be independently verified.
4007 Tilton Drive, Raleigh, NC 27616 (MLS# 10158064) is a Townhouse property that was sold at $298,100 on July 28, 2026. Want to learn more about 4007 Tilton Drive? Do you have questions about finding other Townhouse real estate for sale in Raleigh? You can browse all Raleigh real estate or contact a Coldwell Banker agent to request more information.