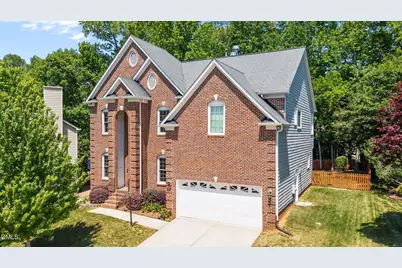
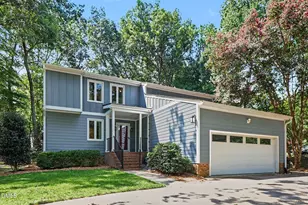
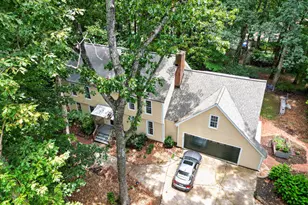
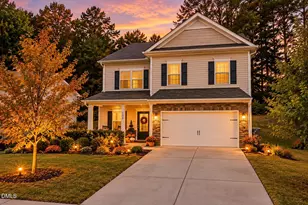
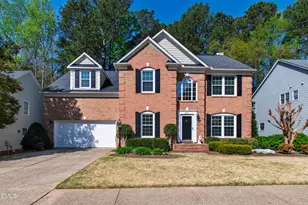
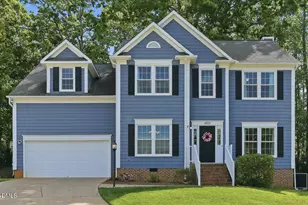
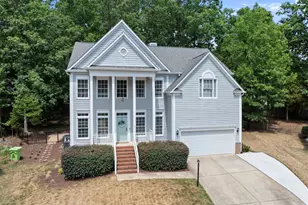
This is a carousel with tiles that activate property listing cards. Use the previous and next buttons to navigate.
1/1
$696,000
This is a carousel with tiles that activate property listing cards. Use the previous and next buttons to navigate.
1/1
Property Description
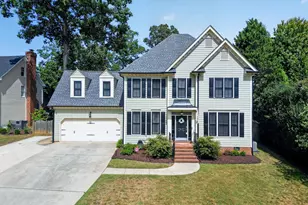
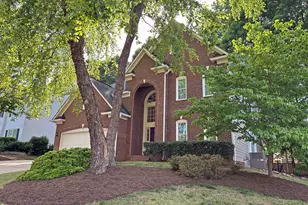
Thoughtfully cared for and beautifully maintained, this home offers a flexible and functional layout with quality updates throughout. The main floor features hardwood flooring across the entry, living room, office, and half bath, along with a formal dining room and a versatile bedroom currently used as an office located next to a half bath. The family room with a two sided fireplace flows seamlessly into the kitchen, which includes a large center island with quartz countertops, additional quartz in the butler's pantry and dining room, and eco friendly Silestone countertops in Riverbed. Upstairs, you will find three secondary bedrooms, a shared bath, a convenient laundry room, and an expansive storage room with built in shelving and additional attic access. The primary suite offers a sitting area, two sided fireplace, large walk in closet, Pergo flooring, and an en suite bath with double sinks, walk in shower, and plumbing in place for a future freestanding tub. Outdoor living includes a renovated Trex deck with zero maintenance rail system and cocktail top rail, a patio, and a fenced backyard with mature trees for privacy. Exterior updates include paint in 2023 and aluminum encased windows for reduced maintenance. Major systems include HVAC units installed in 2025 and 2023 with transferable warranties, Renewal by Andersen windows and patio door in 2021, additional window replacements in 2024, and a hot water heater replaced in 2022. Located with easy access to I 540 and convenient to RTP, downtown Raleigh, North Hills, and the airport, this home offers comfort, space, and long term value in an established neighborhood with sidewalks.
Full Property Details
Full Property Details for 4008 Sunridge Rd
General
- Sold For: $696,000
- HOA FEE: $20/month
- HOA FEE FREQ.: Annually
- Taxes: $5,336
- Status: Closed
- Type: Single Family
- Source: 2218
- MLS ID: 10163530
- Added to Site: 100 day(s) ago
Interior
- Number of Rooms: 13
- Interior Features: Bathtub/Shower Combination, Ceiling Fan(s), Eat-in Kitchen, Granite Counters, High Speed Internet, Kitchen Island, Smooth Ceilings, Tray Ceiling(s), Walk-In Closet(s), Walk-In Shower
- Fireplace: Yes
- Number of Fireplaces: 2
- Fireplace(s): Living Room, Master Bedroom
- Appliances: Dishwasher, Dryer, Microwave, Oven, Range, Refrigerator, Stainless Steel Appliance(s), Washer
- Flooring: Carpet, Hardwood, Vinyl
Rooms
Bathrooms
- Total Bathrooms: 3
- Full Bathrooms: 2
- Half Bathrooms: 1
Bedrooms
- Total Bedrooms: 4
Other Rooms
- Laundry: Laundry Room
Additional Information
- Shared Amenities: Maintenance Grounds
Exterior
- Exterior Features: Fenced Yard, Private Yard
- Porch/Patio/Deck: Deck, Patio, Porch
Parking
- Garage: Yes
- Attached garage: Yes
- Garage Spaces: 2
Location
- County: Wake
- Subdivision: Breeland Park
- Driving Directions: Take Pasquotank Dr to US-70 W/Glenwood Ave. Take Creedmoor Rd to Strickland Rd. Continue on Strickland Rd. Drive to Sunridge Rd. Turn right onto Sunridge Rd. Destination will be on the right
- Direction Faces: Northeast
- City Limits: Yes
School Information
- Elementary School: Wake - Barton Pond Elementary
- Middle School: Wake - Leesville Road Middle
- High School: Wake - Leesville Road High
Community
- Association: Yes
- Assoc. Fees Include: Maintenance Grounds
Heating & Cooling
- Air Conditioning: Yes
- Cooling Type: Central Air, Heat Pump
- Heating Type: Central, Fireplace(s), Gas Pack, Natural Gas
Utilities
- Sewer: Public Sewer
- Water: Public
- Utility Description: Electricity Connected, Natural Gas Connected, Sewer Connected, Water Connected
Structural Information
- Architectural Style: Traditional, Transitional
- Structure Type: House
- Exterior Const.: Brick, Brick Veneer, HardiPlank Type
- Roof: Shingle
- Windows: Double Pane Windows
- Drive-In Doors: Sliding Doors
- Stories/Levels: 2
- Building Size: 2738
- Square Feet: 2,738
- Finished Above Grnd: 2,738 Sq. Ft.
- Year Built: 1996
Lot Features
- Lot Size (Acres): 0.19
- Lot Size (Sq. Ft.): 8,276.4
- Fence: Yes
- Lot Features: Back Yard
- Zoning: R-4
- Fencing (Description): Back Yard
Green Features
- Energy Efficient: Windows
Financial Considerations
- Association Fee: $245
- Assoc Fee Freq.: Annually
- Tax Amount: $5,336.17
Disclosures and Reports
- Special Conditions: Standard
- Property ID: 078815648348000 0225545
- Lot Number: 27
Listed by Real Broker LLC, Cynthia Quarantello (919) 830-9051
Sold by Rasberry Realty LLC, Leigh Ann Rasberry

Get Pre-Approved Today
Schools
Schools serving 4008 Sunridge Rd
School District:Wake County Schools
| Name | Grades | Distance |
|---|---|---|
Barton Pond Elementary 12004 Strickland Road, Raleigh, NC 27613 | PK-5 | 0.6 mi |
Leesville Road Middle 8406 Pride Way, Raleigh, NC 27613 | 6-8 | 1.2 mi |
Leesville Road High 8410 Pride Way, Raleigh, NC 27613 | 9-12 | 1.2 mi |
Disclaimer:
School attendance boundaries provided by ATTOM Data Solutions and are for reference only. Contact the school directly to verify enrollment eligibility.
Price & Sales History for 4008 Sunridge Rd
Date
Details
Price
Change
Source
6/16/2026
Sold
$696,000
3.11%
MLS
4/29/2026
Listed
$675,000
—
MLS
Disclaimer: Historical sales information is derived from public records provided by the county offices. Information is not guaranteed and should be independently verified.
4008 Sunridge Road, Raleigh, NC 27613 (MLS# 10163530) is a Single Family property that was sold at $696,000 on June 16, 2026. Want to learn more about 4008 Sunridge Road? Do you have questions about finding other Single Family real estate for sale in Raleigh? You can browse all Raleigh real estate or contact a Coldwell Banker agent to request more information.